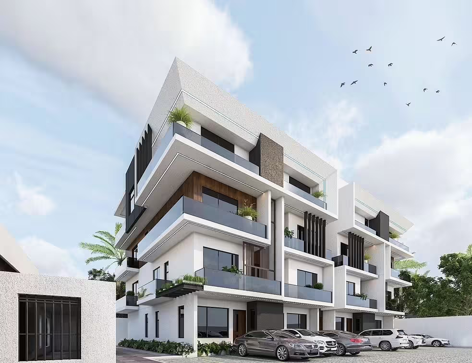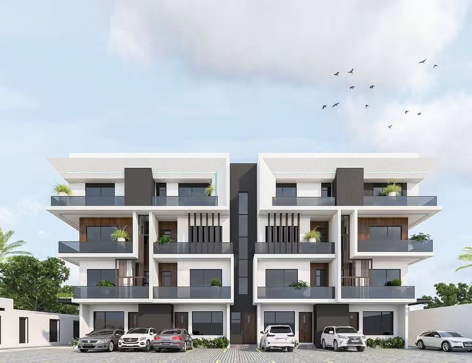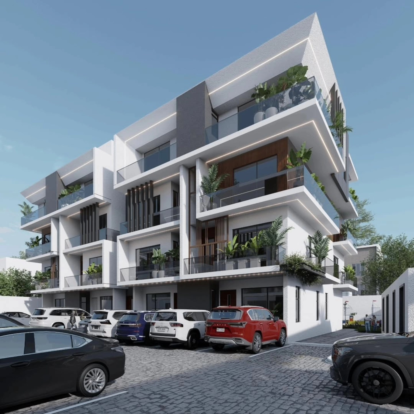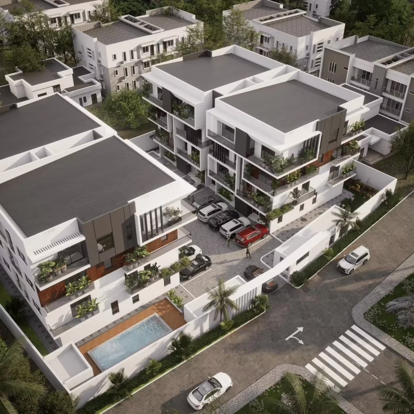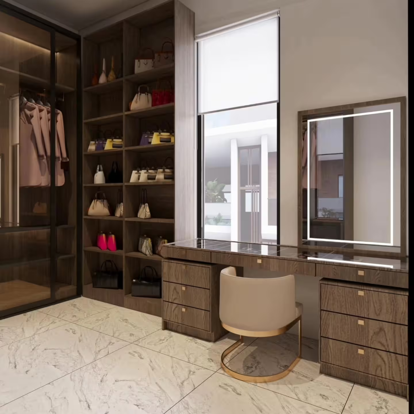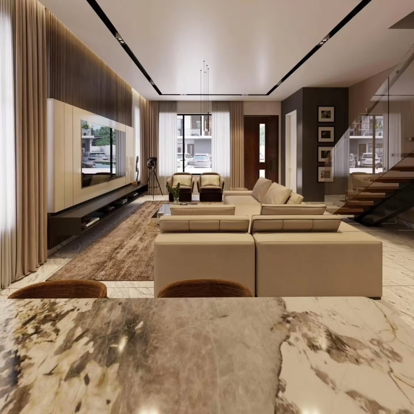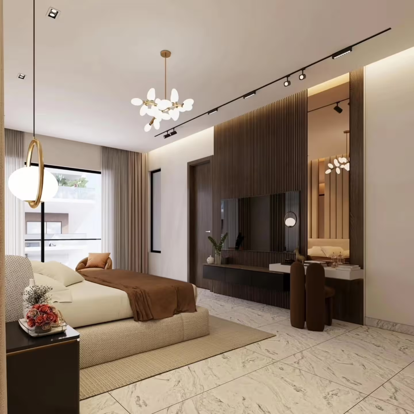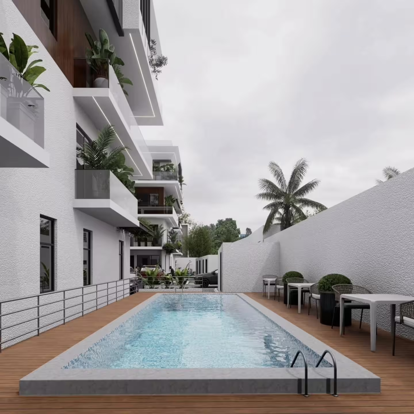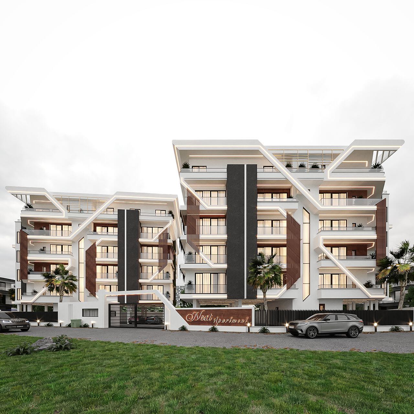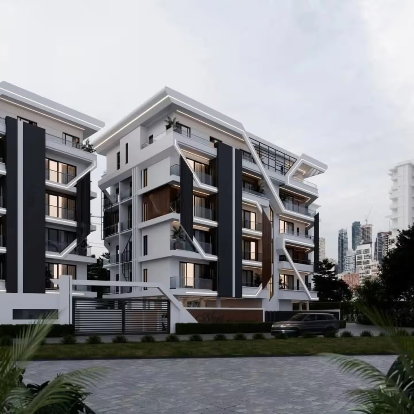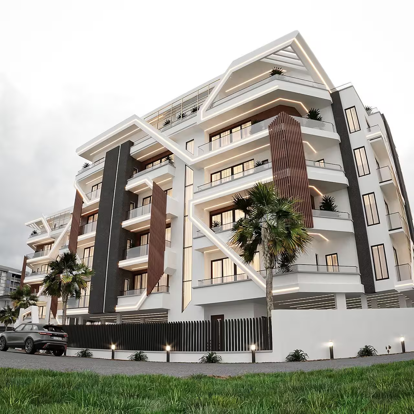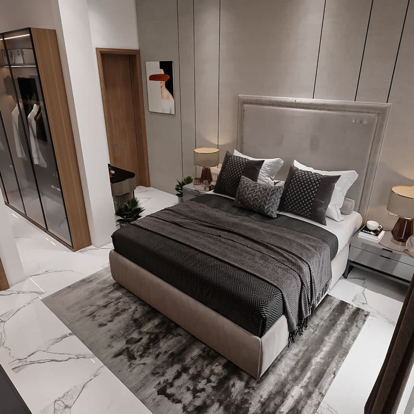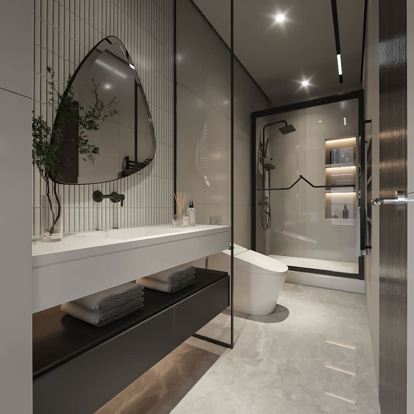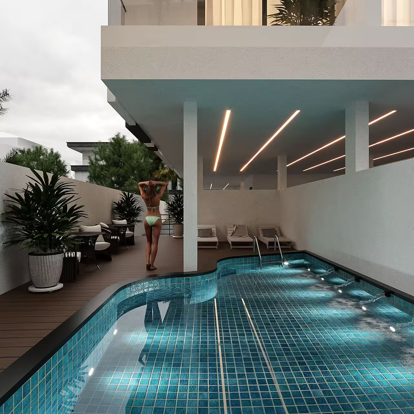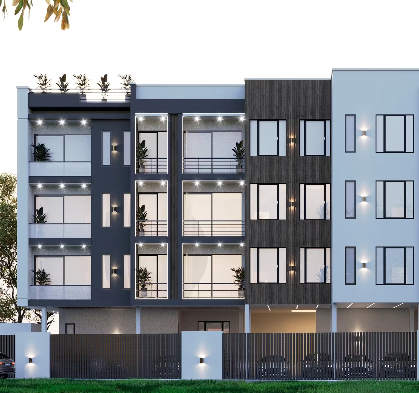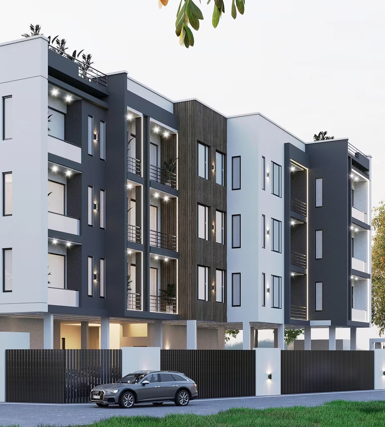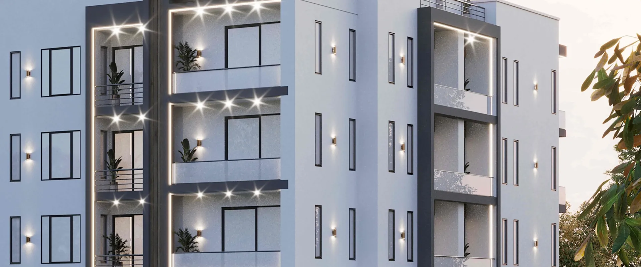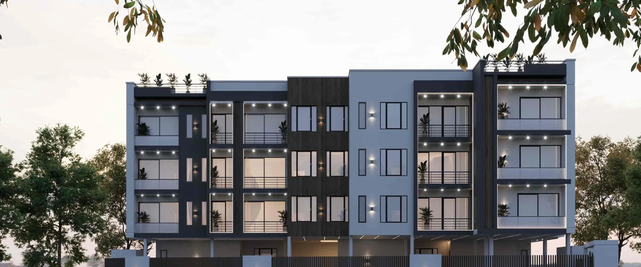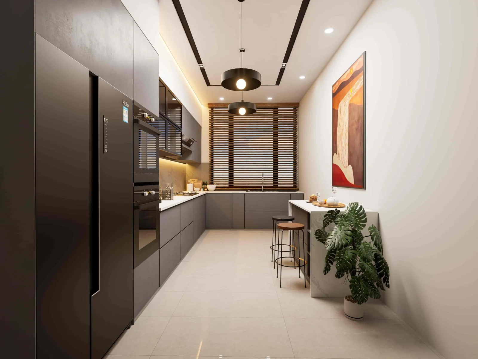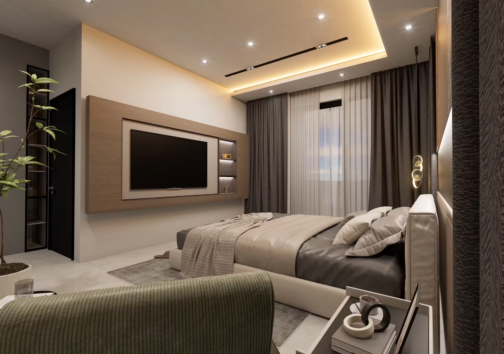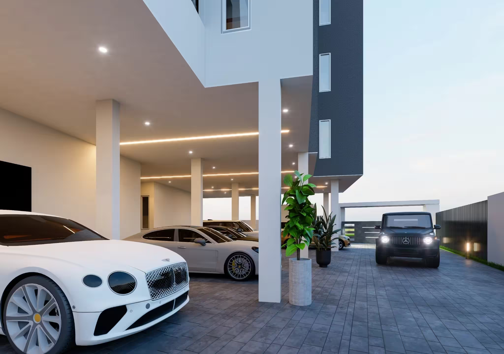
A complete exterior architectural visualization of Reviha Residence by Reviha Shlama, highlighting the development’s contemporary design, façade composition, landscaped setting and overall residential character.
Architectural visualization of the main entrance to Reviha Residence, featuring the development’s gated access, branded perimeter wall, contemporary façade, exterior lighting and thoughtfully designed arrival environment.
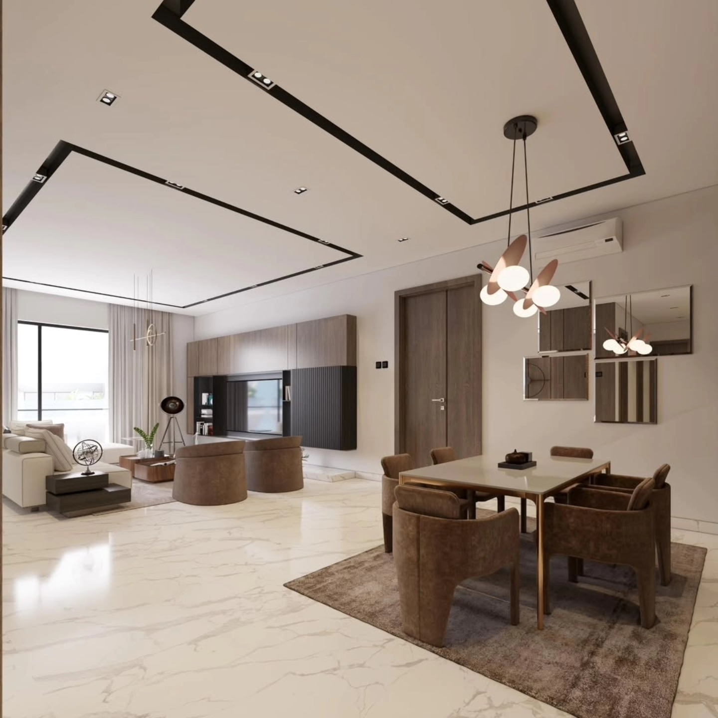
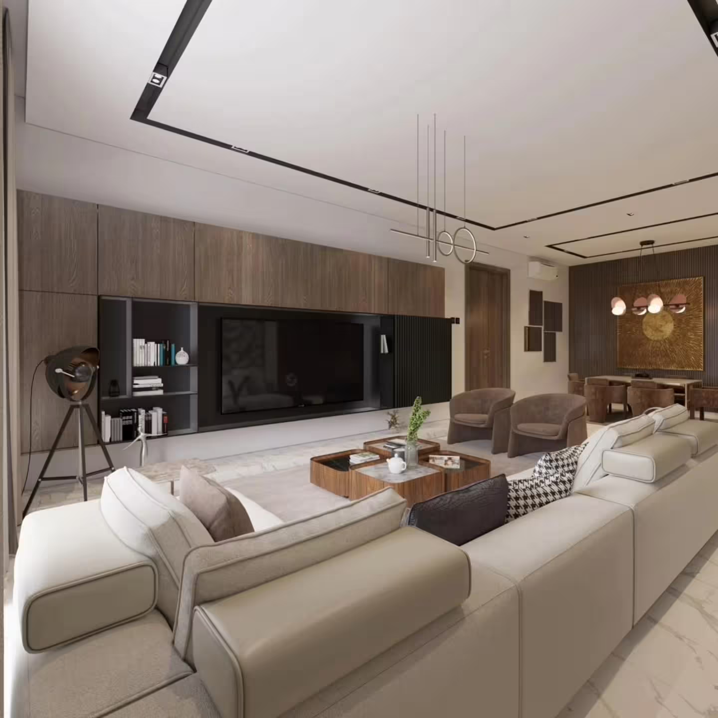
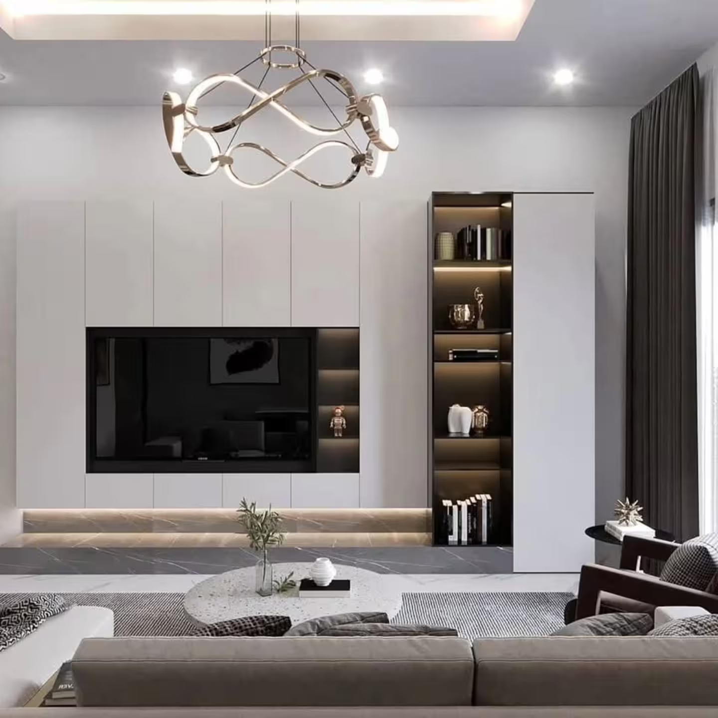
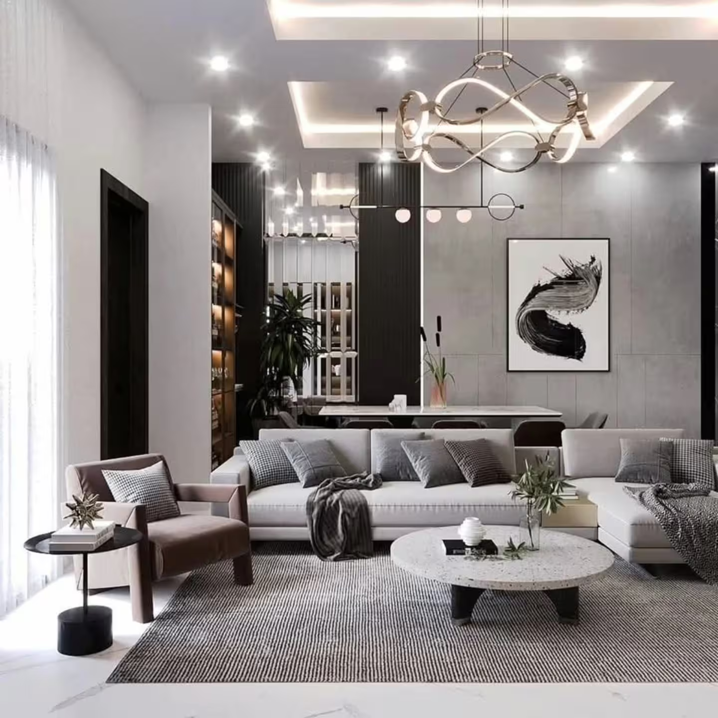
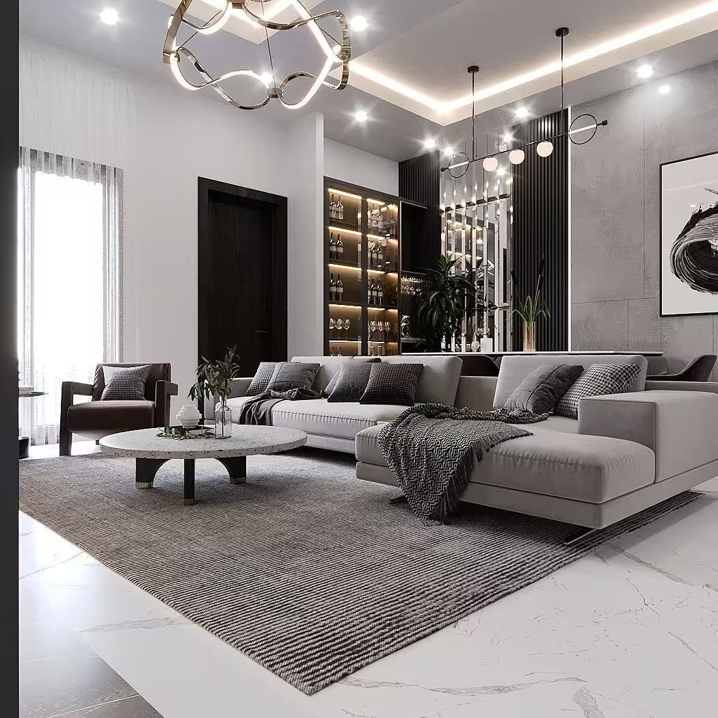
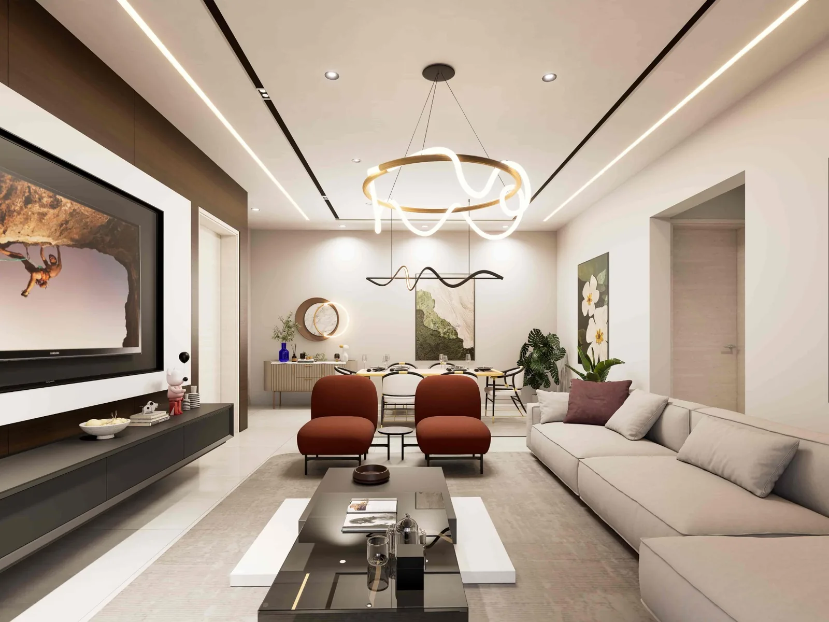
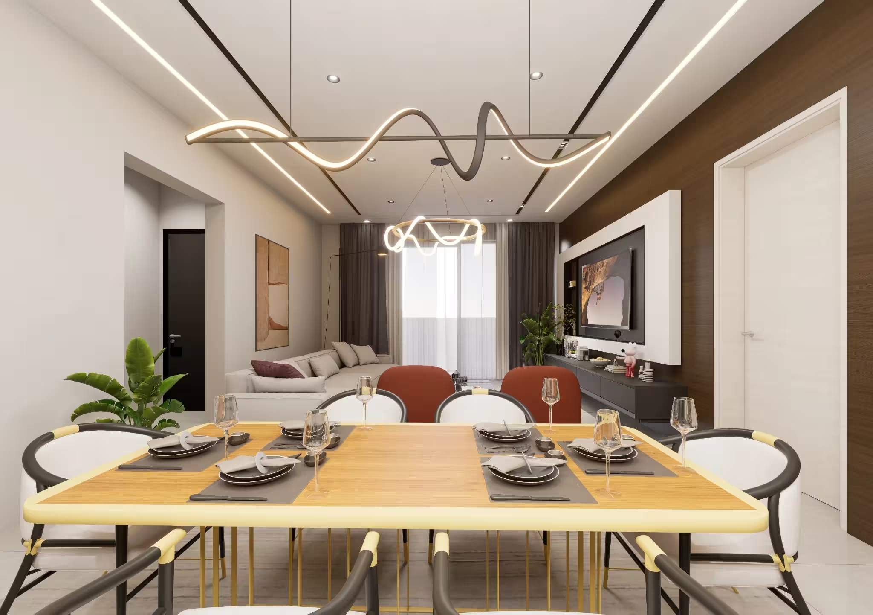
Interior visualization of the open-plan living and dining area at Reviha Residence, showcasing contemporary furnishings, layered lighting, refined finishes and an integrated layout designed for relaxation, entertaining and everyday residential living.
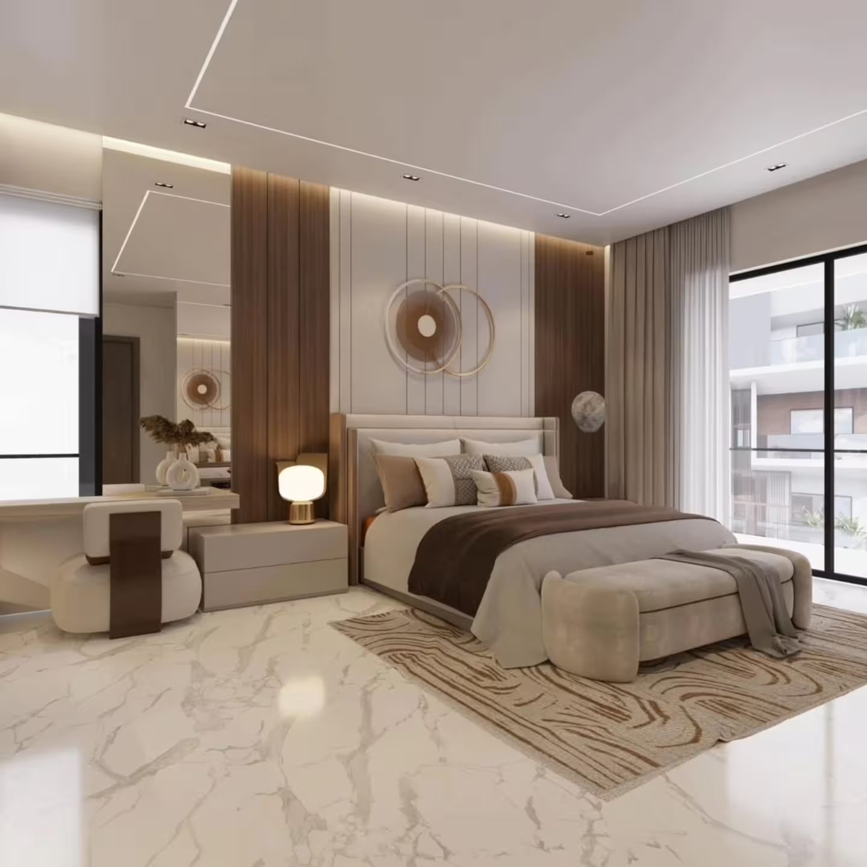
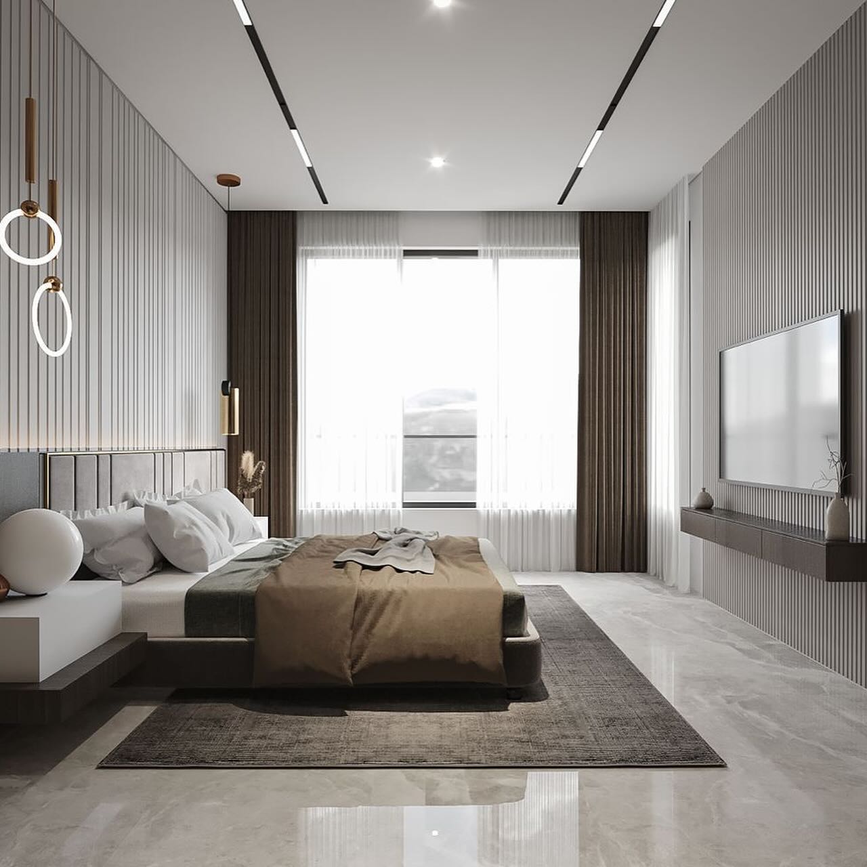
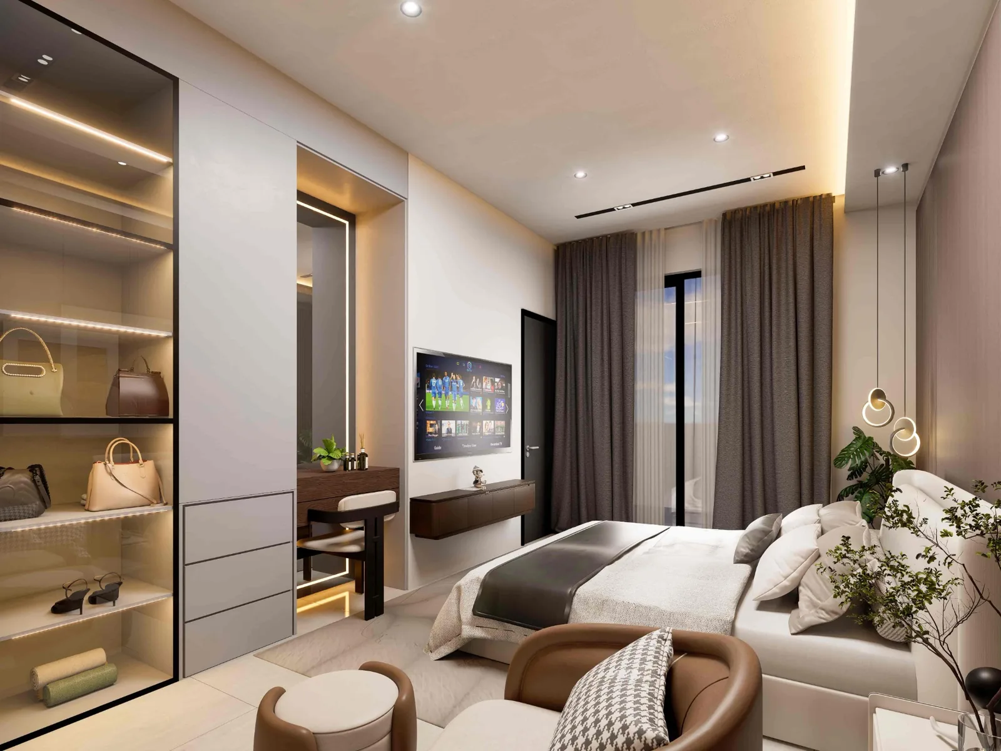
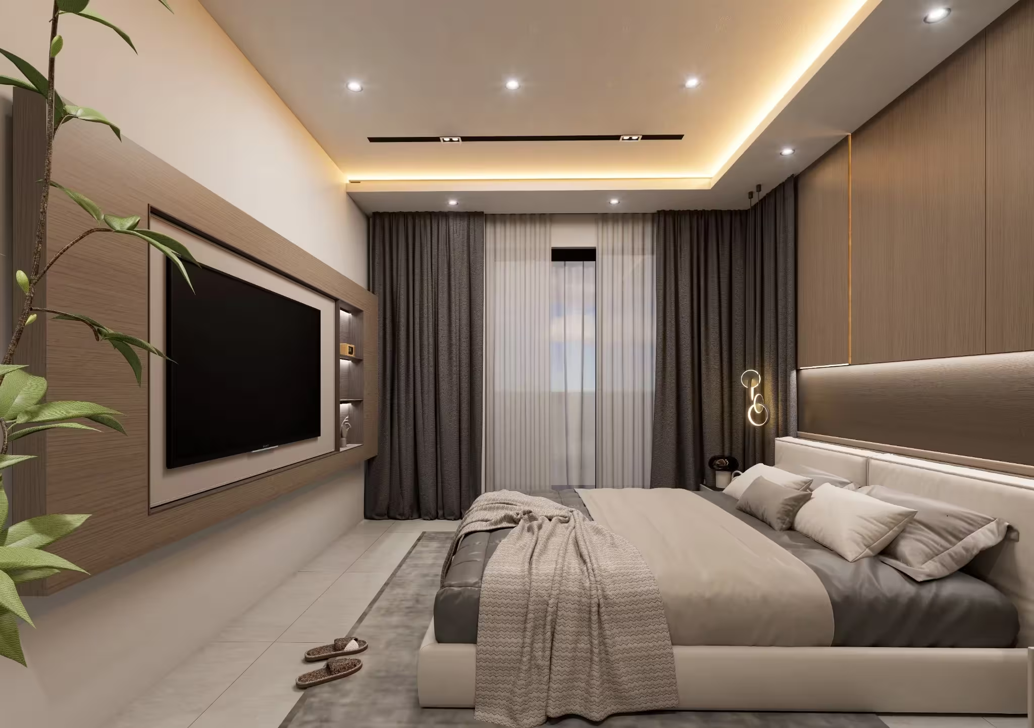
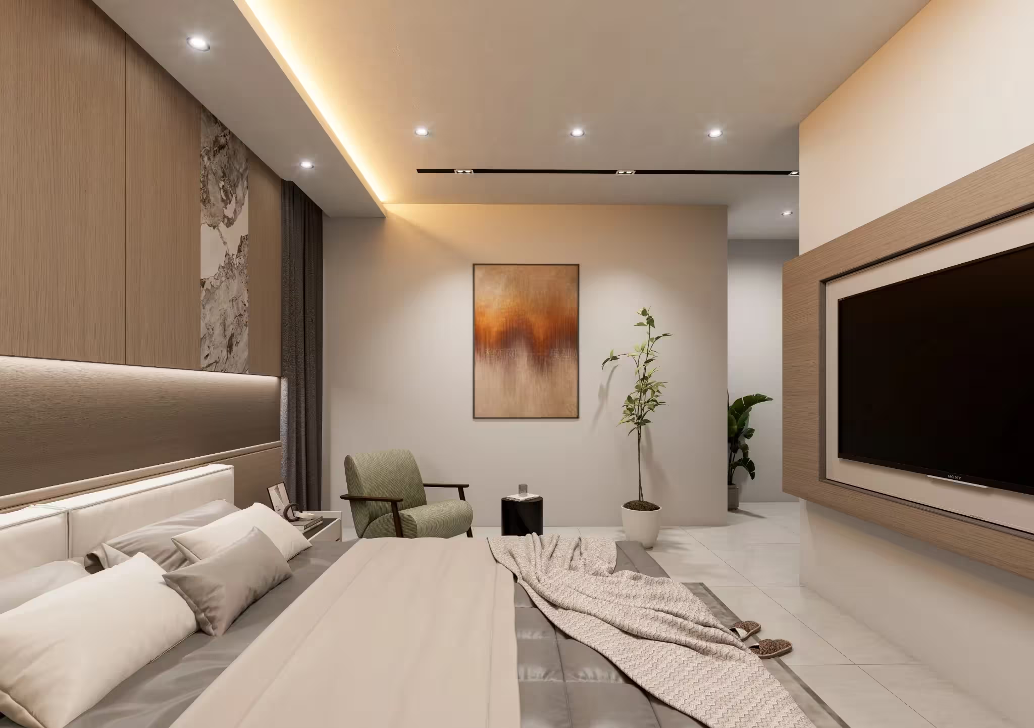
Interior visualization of a primary bedroom suite at Reviha Residence, featuring integrated furnishings, contemporary finishes, ambient lighting, generous storage and a carefully considered layout designed to create a calm private retreat.
Sed ut perspiciatis unde omnis iste natus error sit voluptatem, totam rem aperiam, eaque ipsa quae ab illo inventore et quasi architecto beatae vitae dicta sunt explicabo.

Reviha Shlama develops real estate with a commitment to Quality (thoughtfully designed developments built to meet high standards), Transparency (clear communication and responsible engagement throughout the development journey), Trust (relationships built on integrity, accountability and lasting value) and dependable project Delivery (a commitment to seeing projects through from promise to completion)…
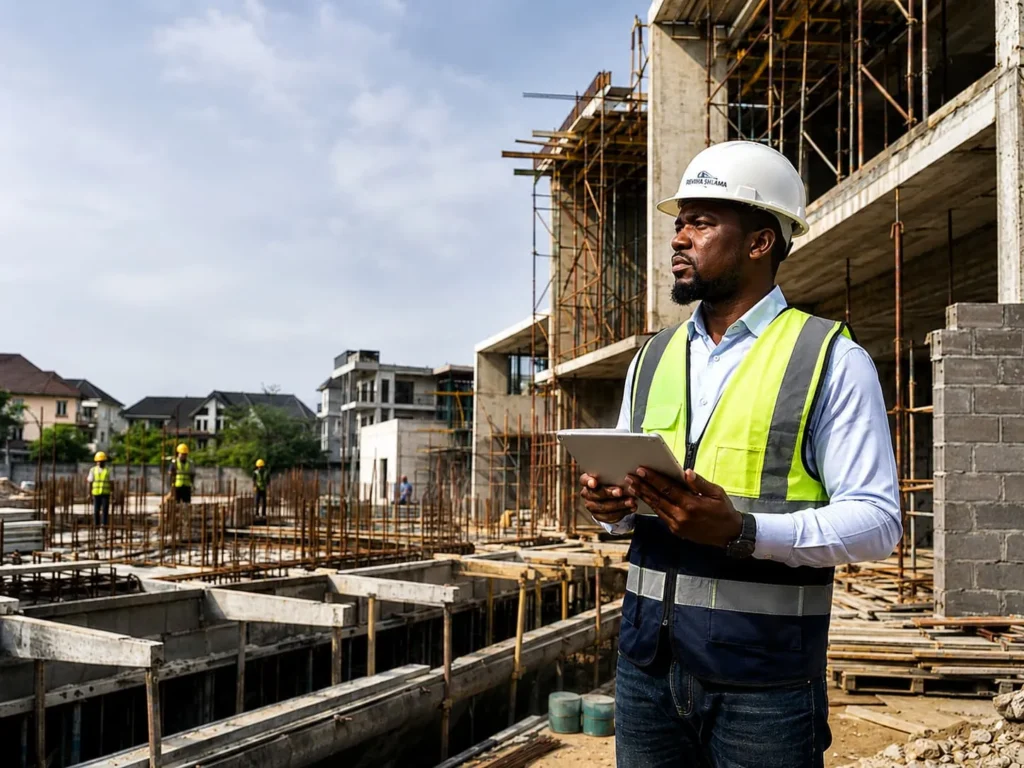
Reviha Shlama Operations Limited a forward-thinking Nigerian real estate development company committed to creating residential and commercial developments that stand the test of time.
We develop spaces where people can live, invest, grow and create lasting value.
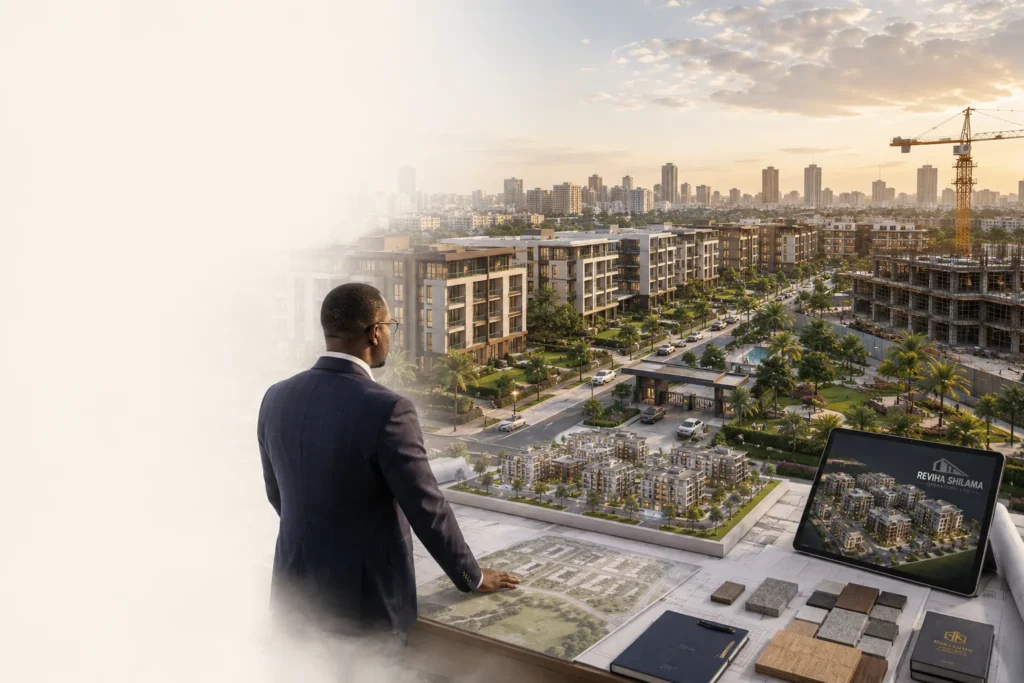
We founded REVIHA SHLAMA to help restore confidence in Nigeria Real Estate Development. Not through louder marketing or unrealistic promises, but through disciplined execution, transparent communication, thoughtful planning and uncompromising quality.

Every investor deserves certainty.
Every homeowner deserves honesty.
Every development deserves accountability.

Every promise made deserves to be kept.
Exceptional developments are never accidental. They are the product of intentional thinking, rigorous planning and uncompromising standards.
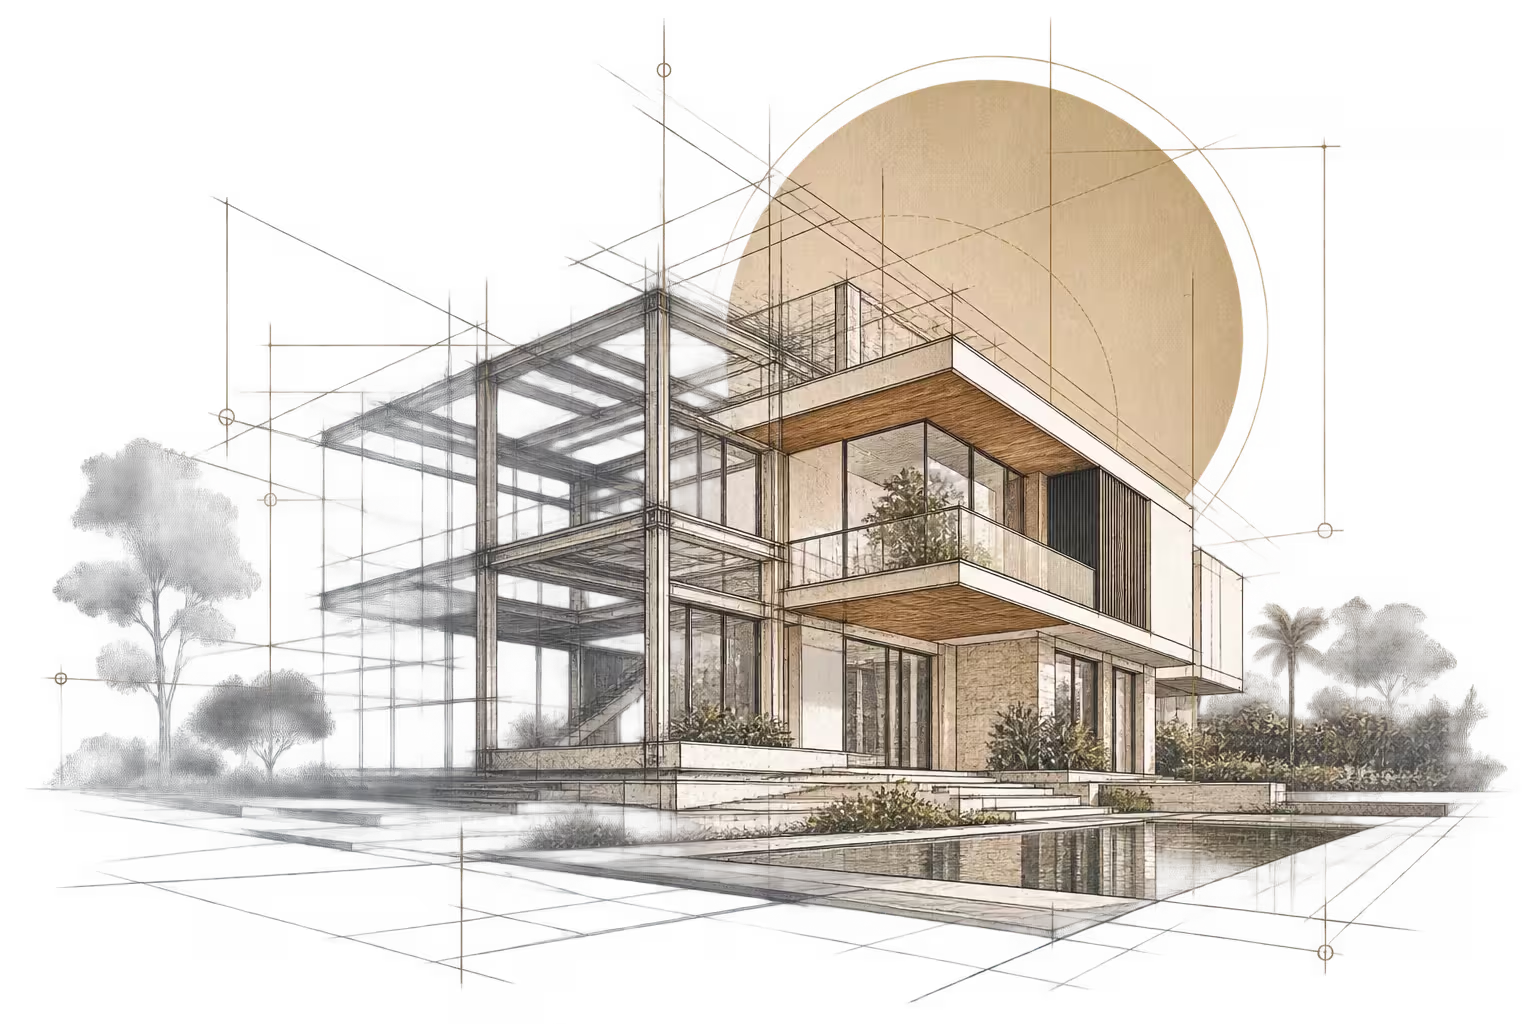
Intentional thinking about how people will live, work and experience the spaces we create.
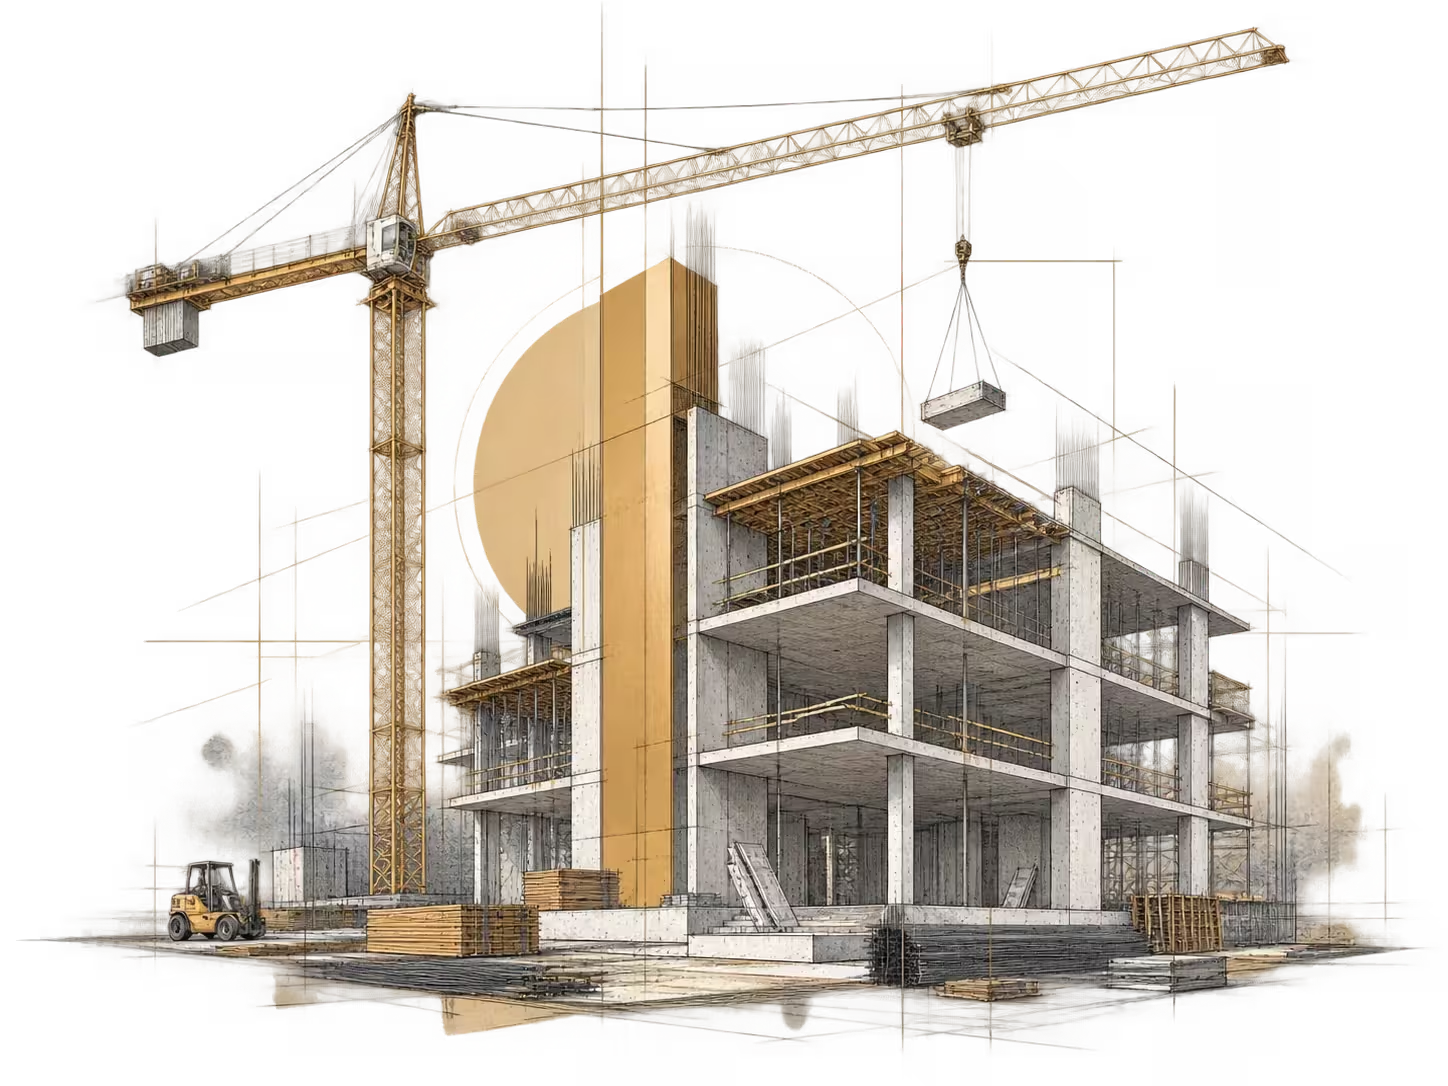
Structured planning and coordinated execution designed to protect quality and delivery.
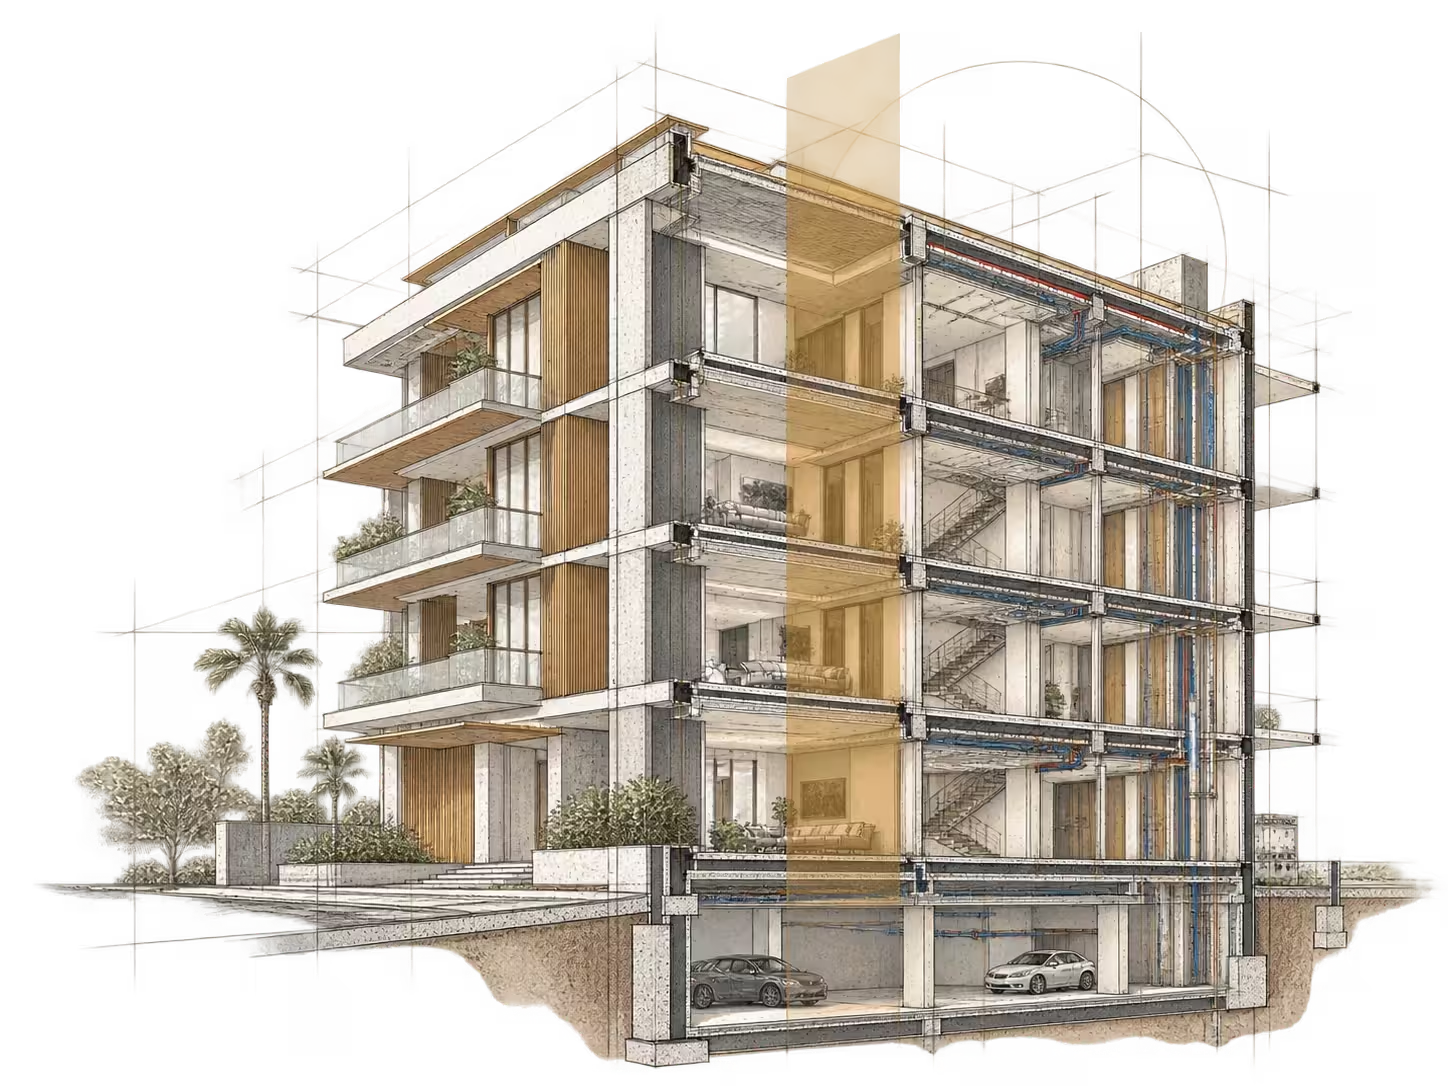
Clear communication and accountability throughout the development journey
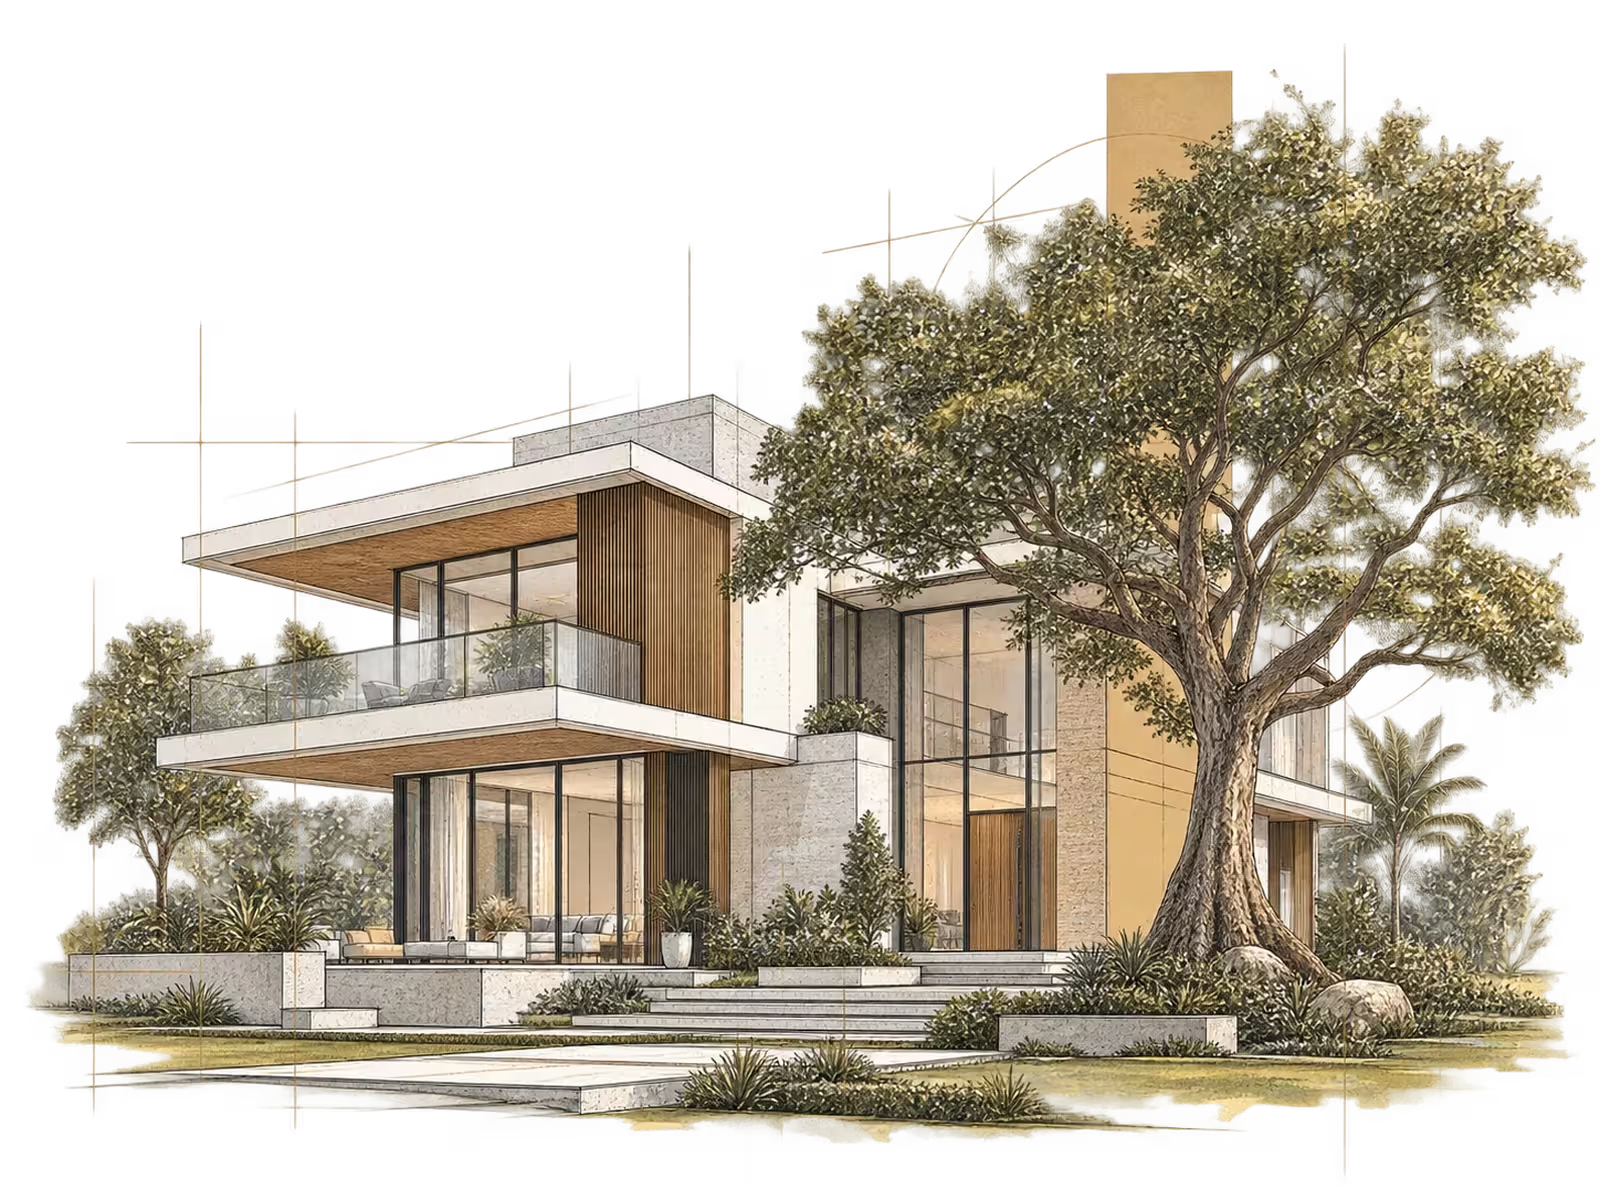
Developments designed to create lasting value for people, communities and investors.
These are the commitments that guide every decision, every drawing, every construction activity and every interaction.

Every commitment made to our clients becomes a responsibility we proudly accept.

Every decision should reinforce the standards expected from a REVIHA SHLAMA development

A project is only truly successful when it is delivered to the quality and standard originally envisioned.

Our responsibility does not end at handover. We build relationships that last long after completion.
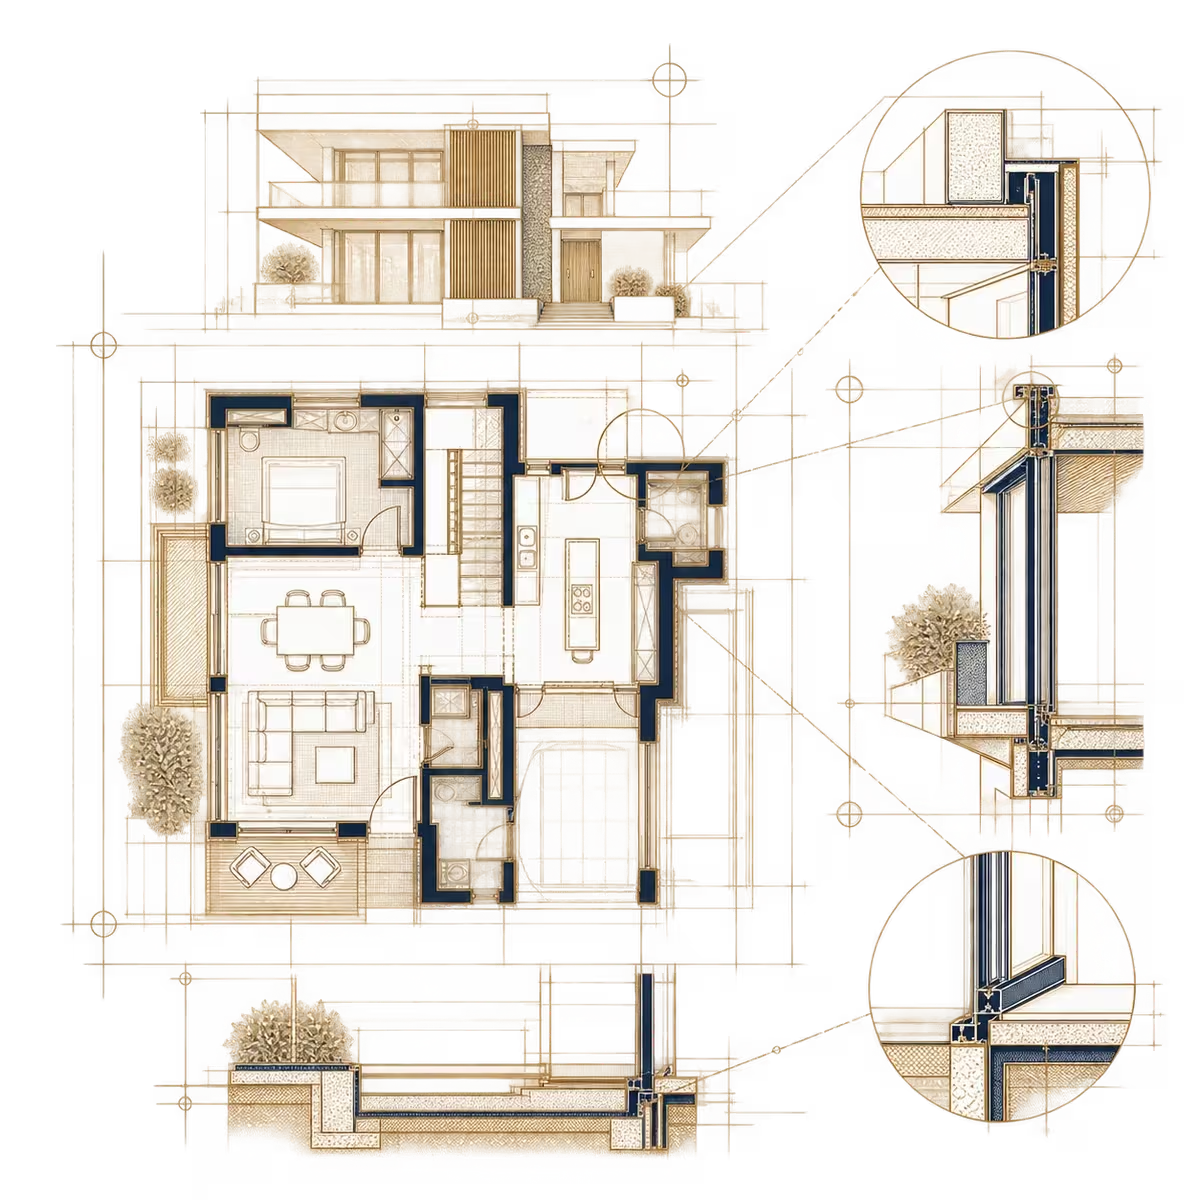
Exceptional developments are created through disciplined planning and attention to detail.
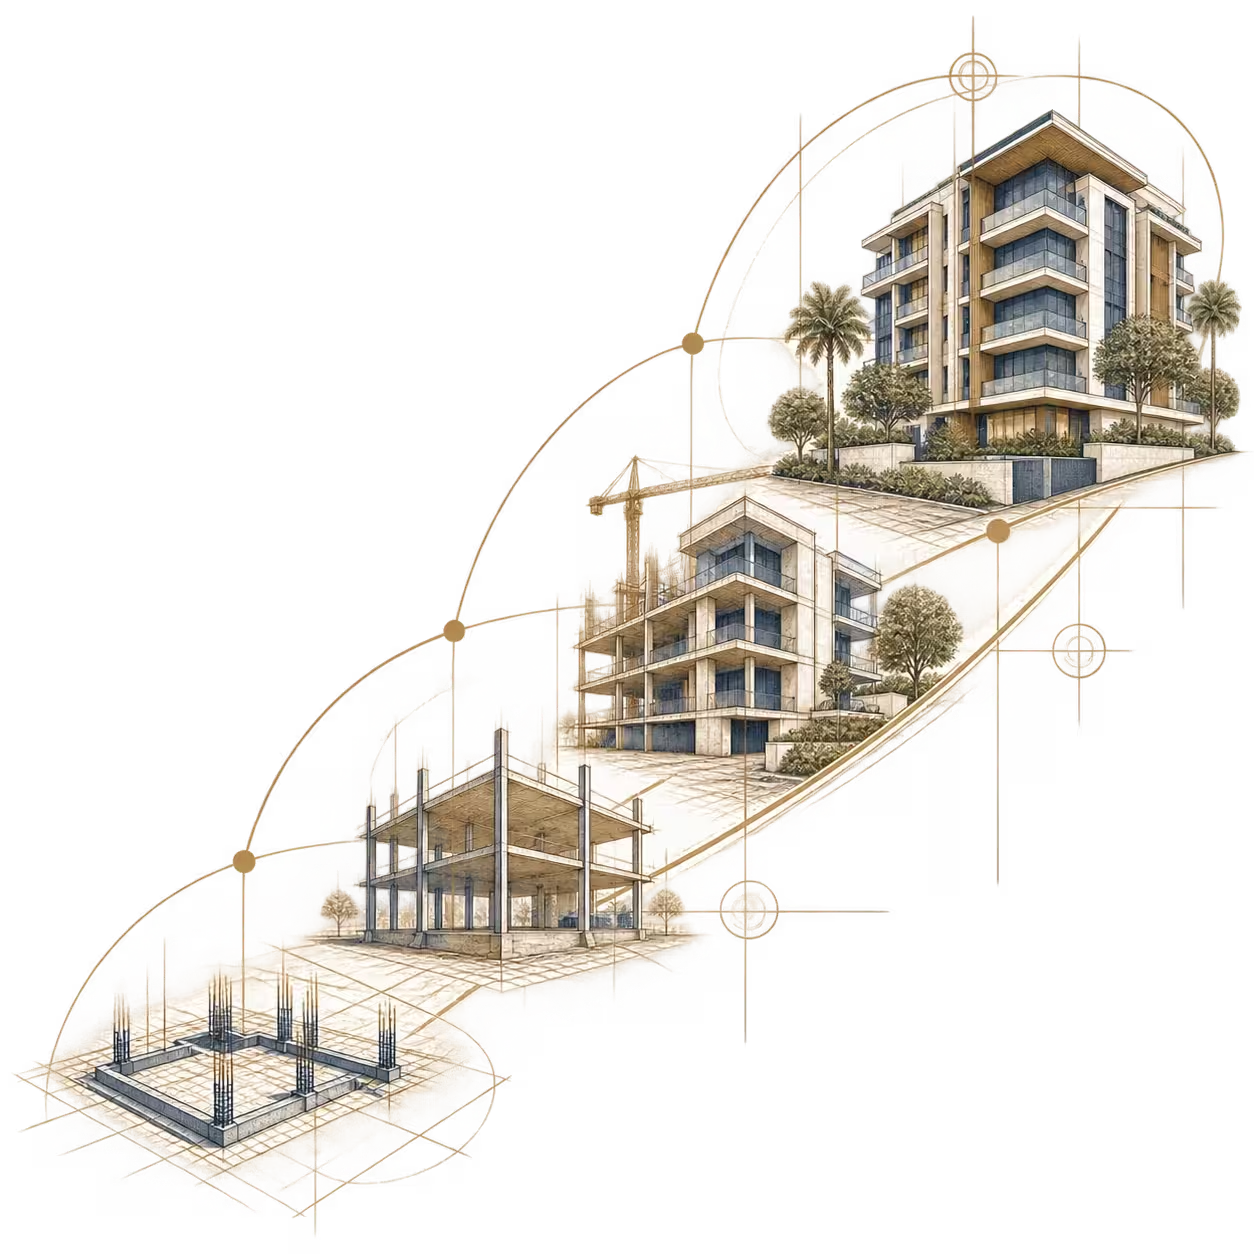
We build with the long term in mind so our developments continue to deliver value for generations.
We are building enduring relationships, thriving communities and a reputation measured by the promise we keep.
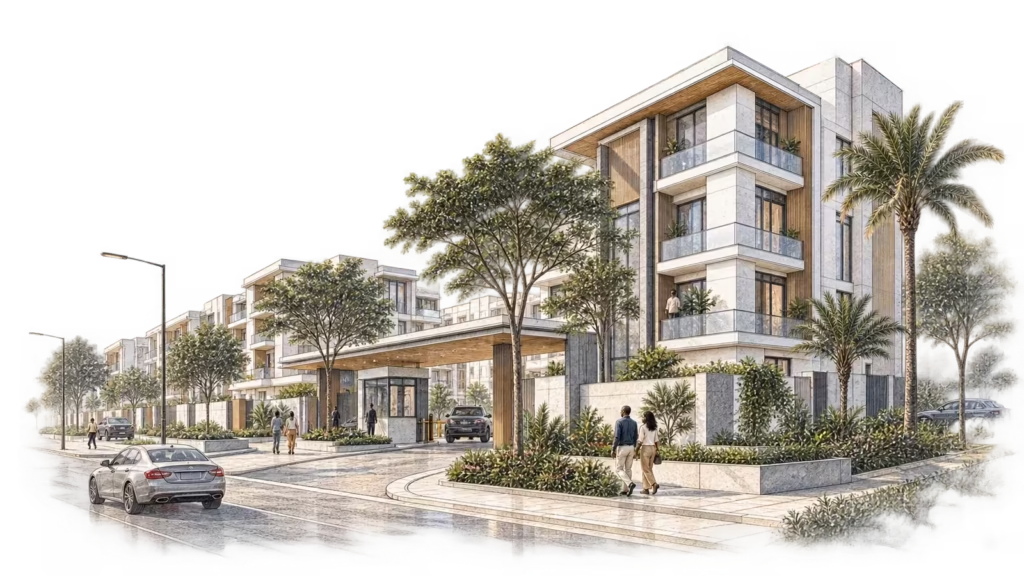
We develop residential and commercial spaces that are thoughtfully designed, meticulously built and guaranteed to last for generations.
REVIHA SHLAMA brings together development expertise, construction oversight, project management, investment insight, and real estate advisory to create and support developments with lasting value.
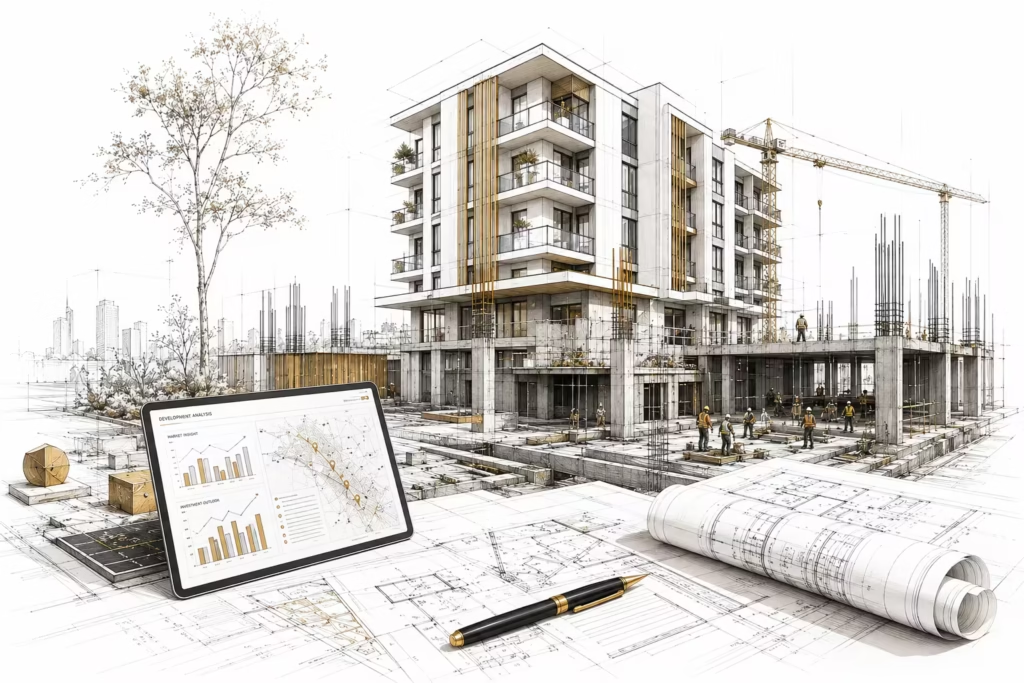
Across every discipline, the objective remains the same: thoughtful planning, disciplined execution, transparent engagement and enduring value.
Every REVIHA SHLAMA development follows a disciplined process designed to reduce uncertainty, strengthen accountability and maintain consistent quality from concept to completion
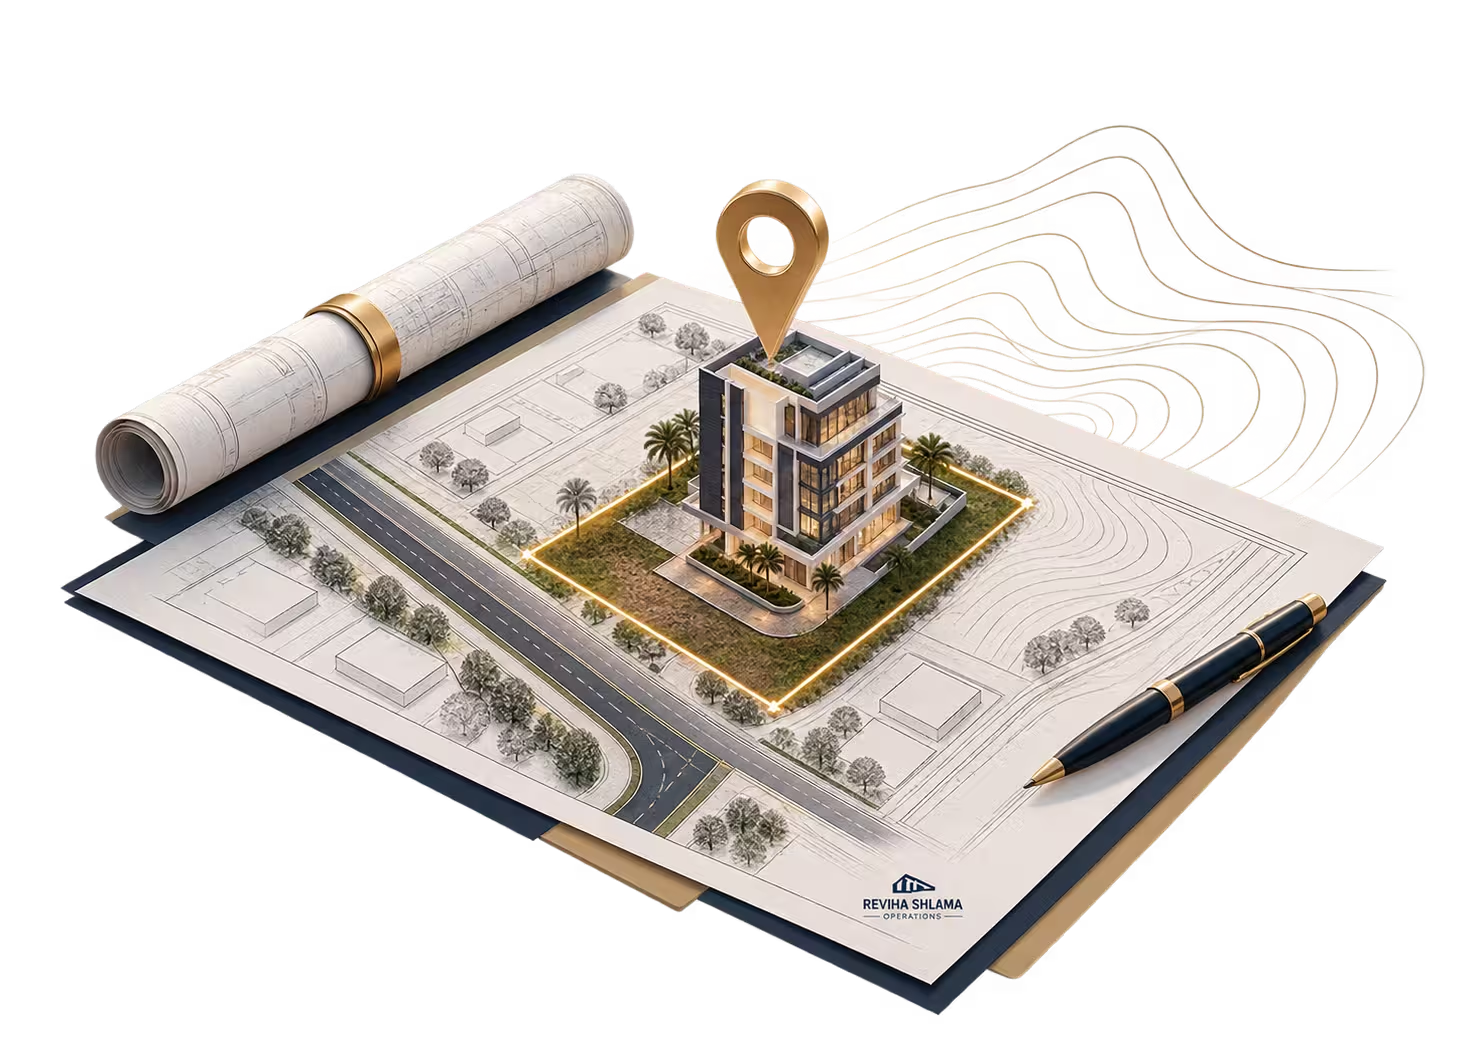
We evaluate market demand, infrastructure, accessibility, future growth potential and long-term investment viability before committing to a development site.
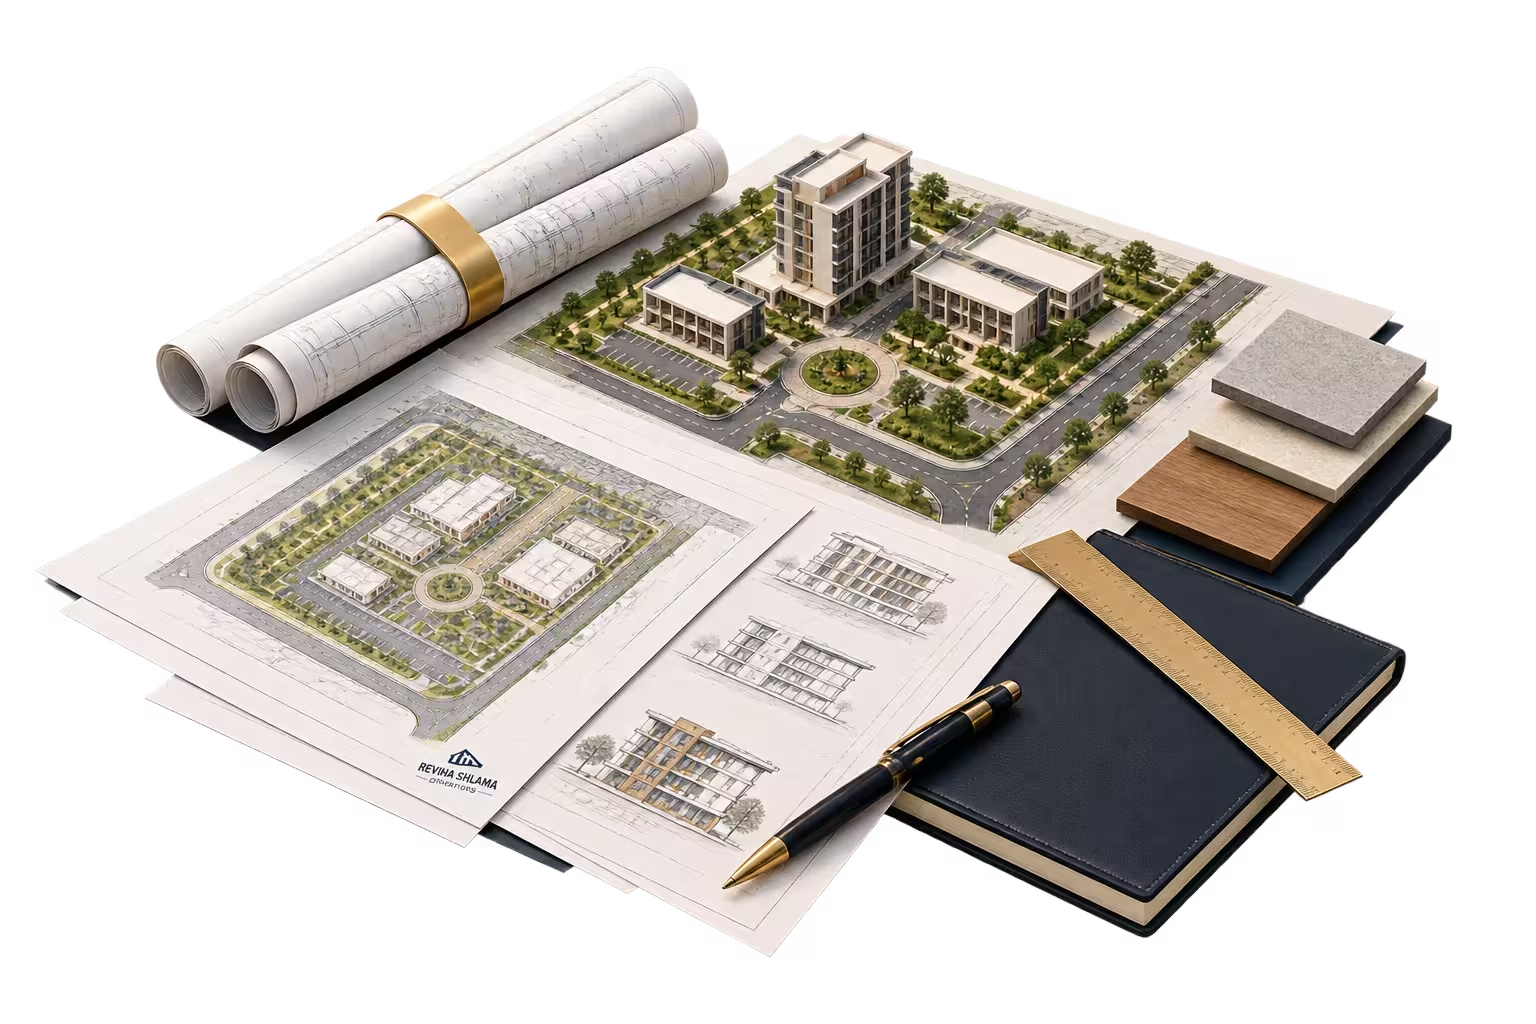
We work with architects, engineers, consultants and regulatory professionals to develop comprehensive project strategies before construction begins.
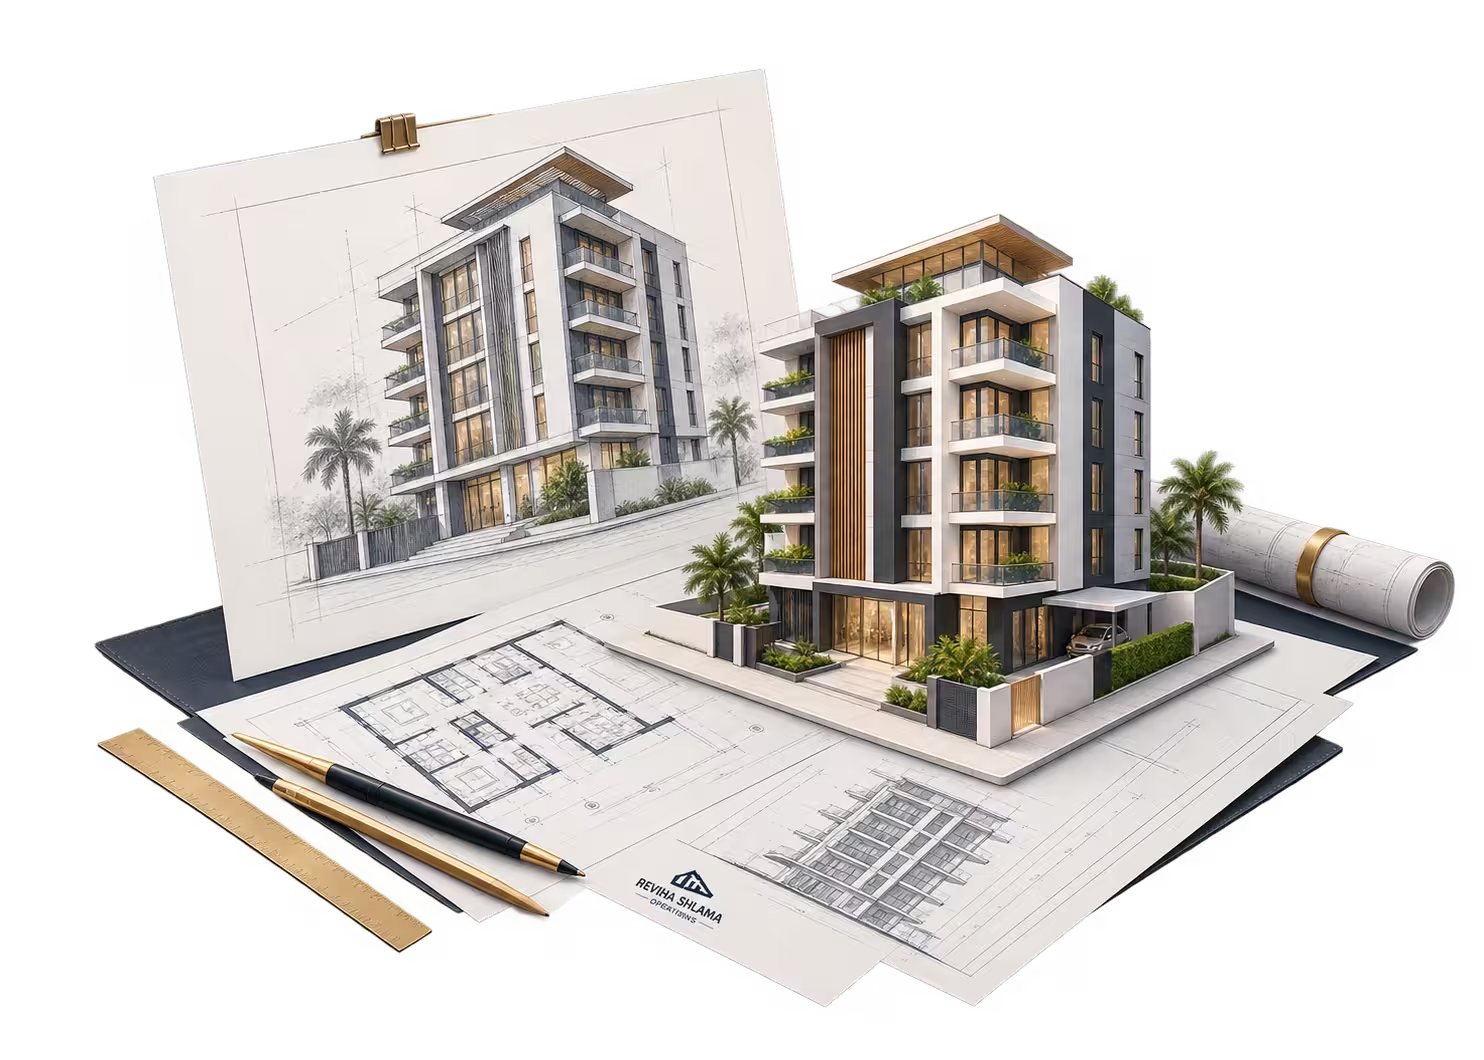
We refine aesthetics, structural integrity, functionality and user experience to ensure every space is intentionally planned.
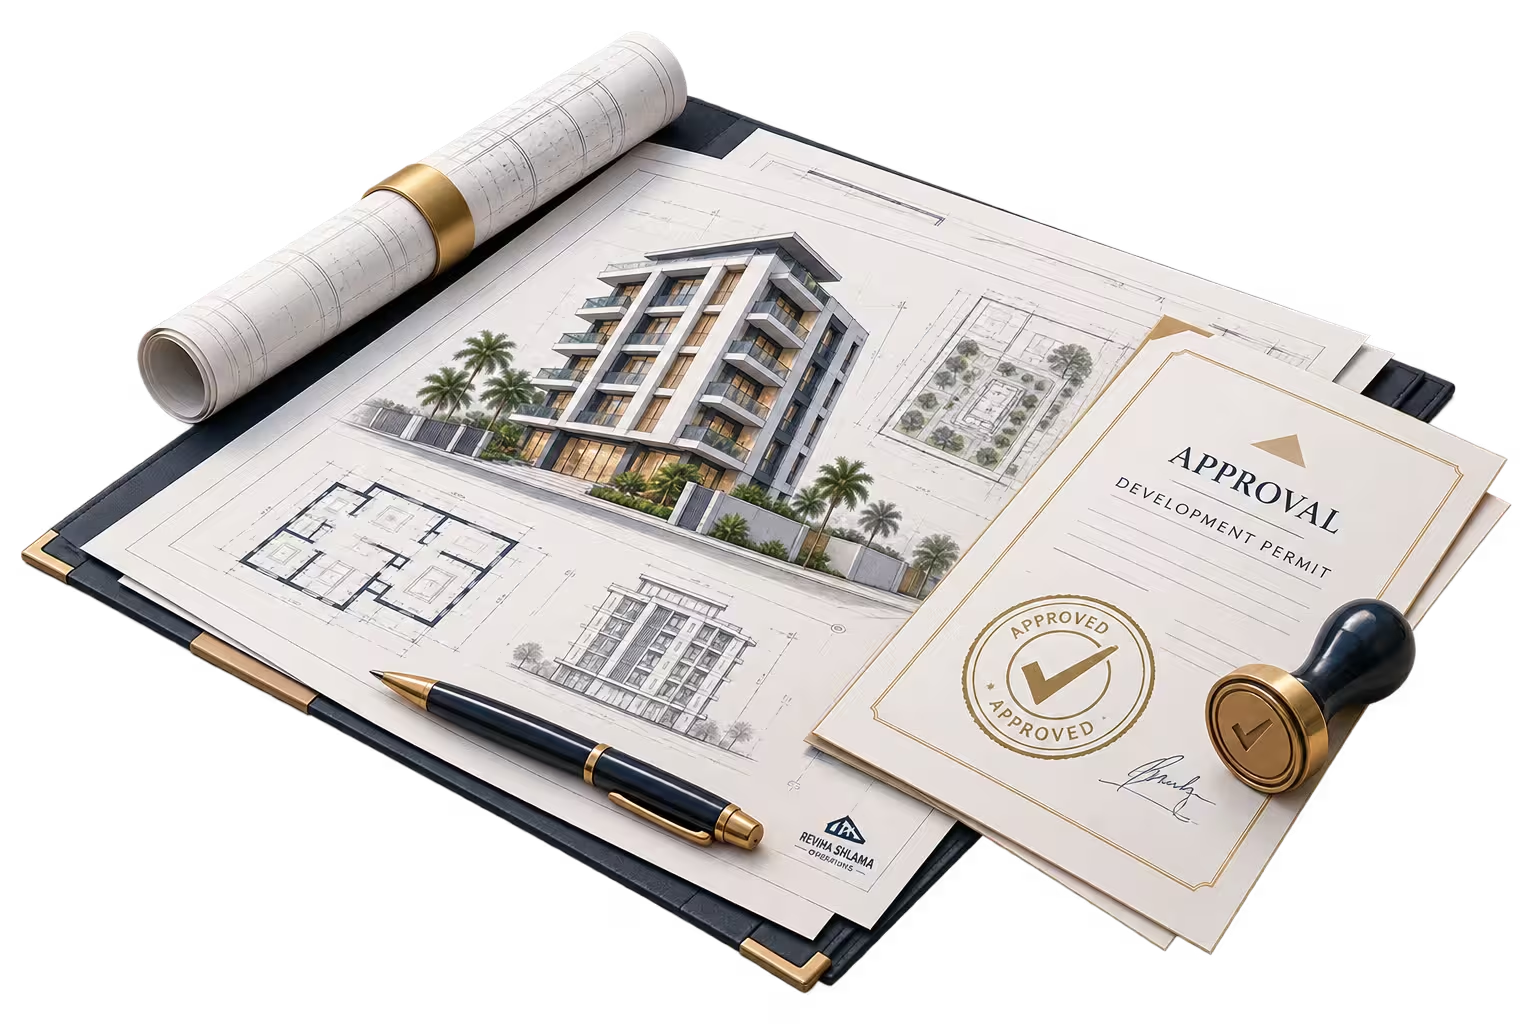
We obtain the necessary approvals and ensure every development meets applicable planning, engineering and statutory requirements.
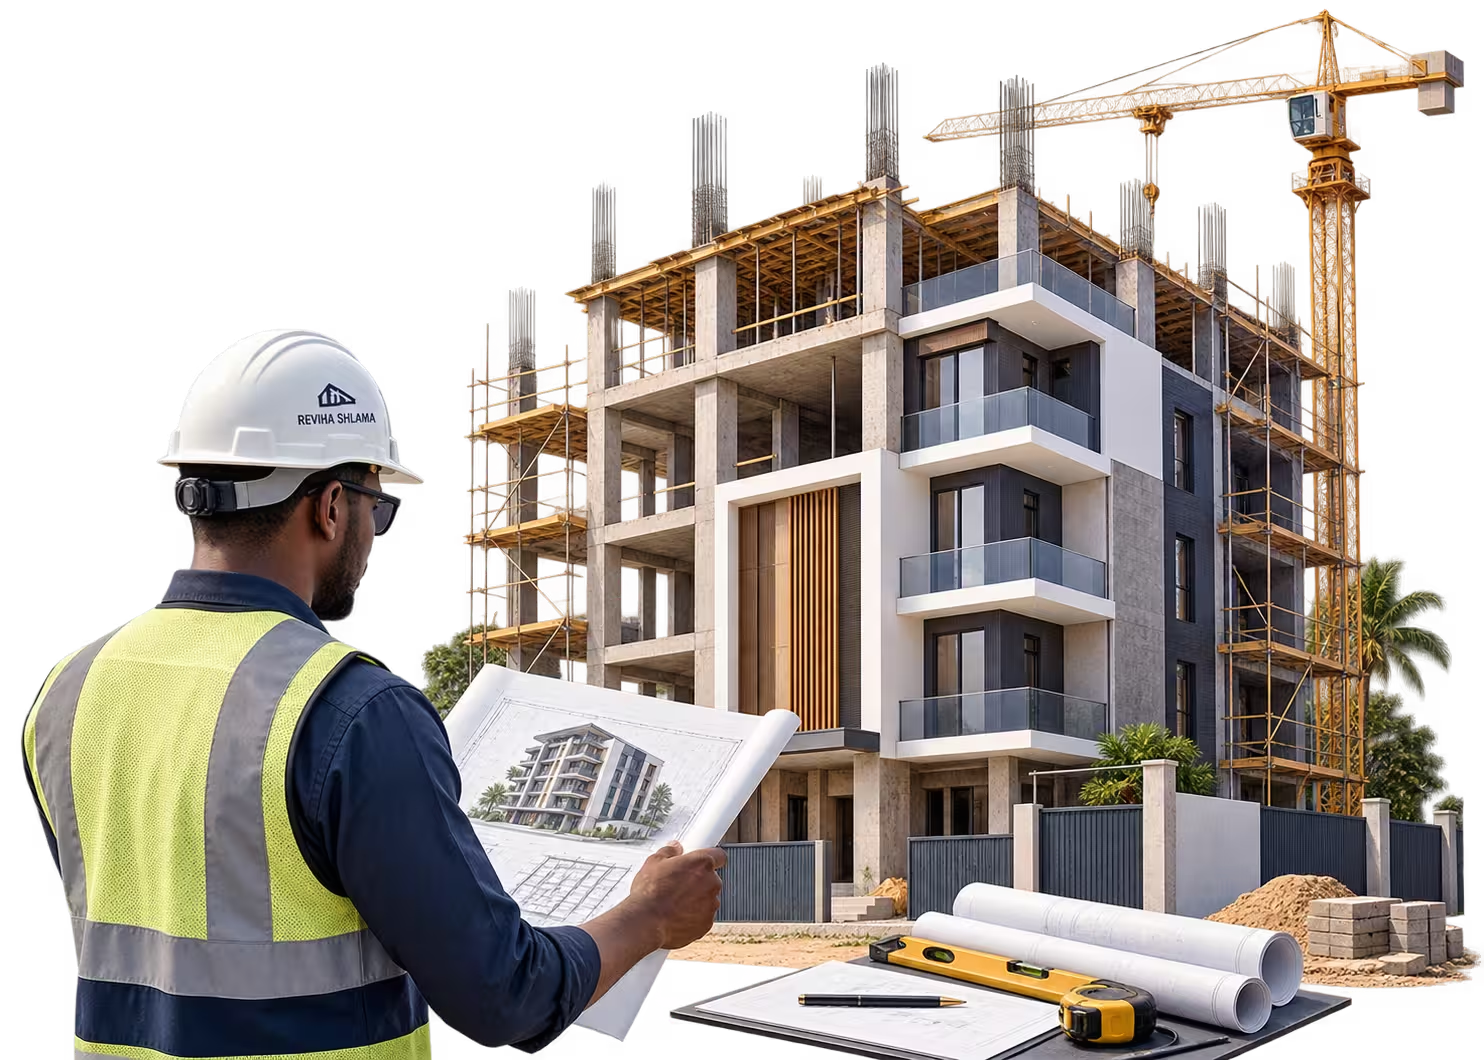
We translate approved plans into reality through disciplined coordination, experienced professionals and rigorous quality supervision.
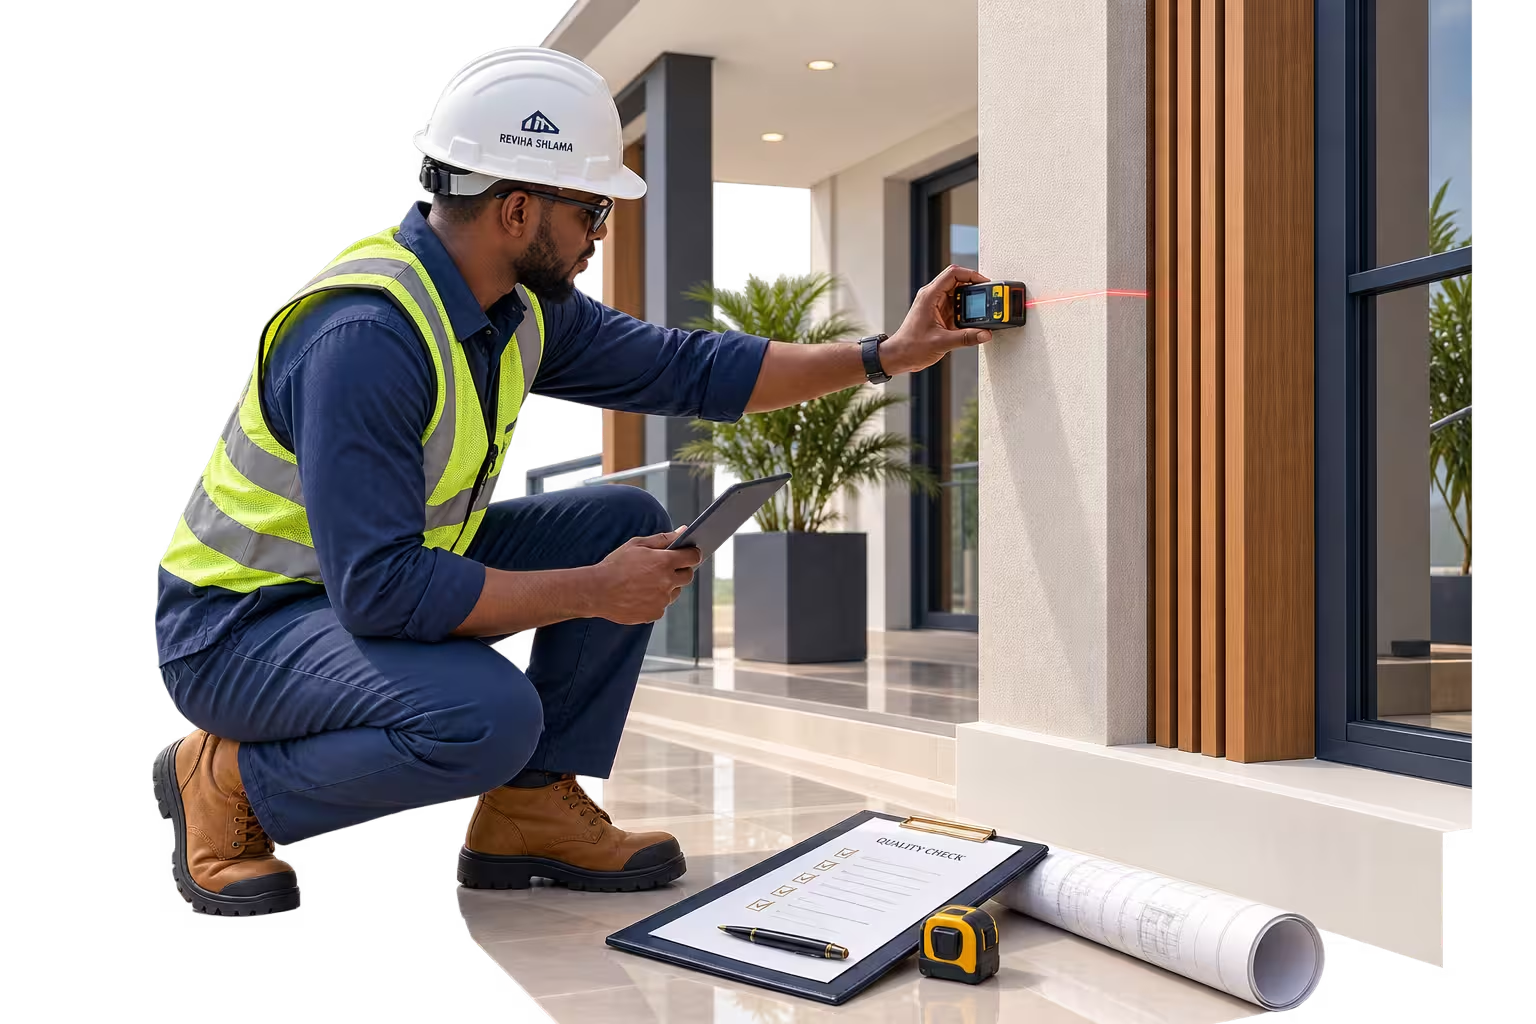
We review materials, finishes, workmanship, safety and functionality before any project milestone is considered complete.
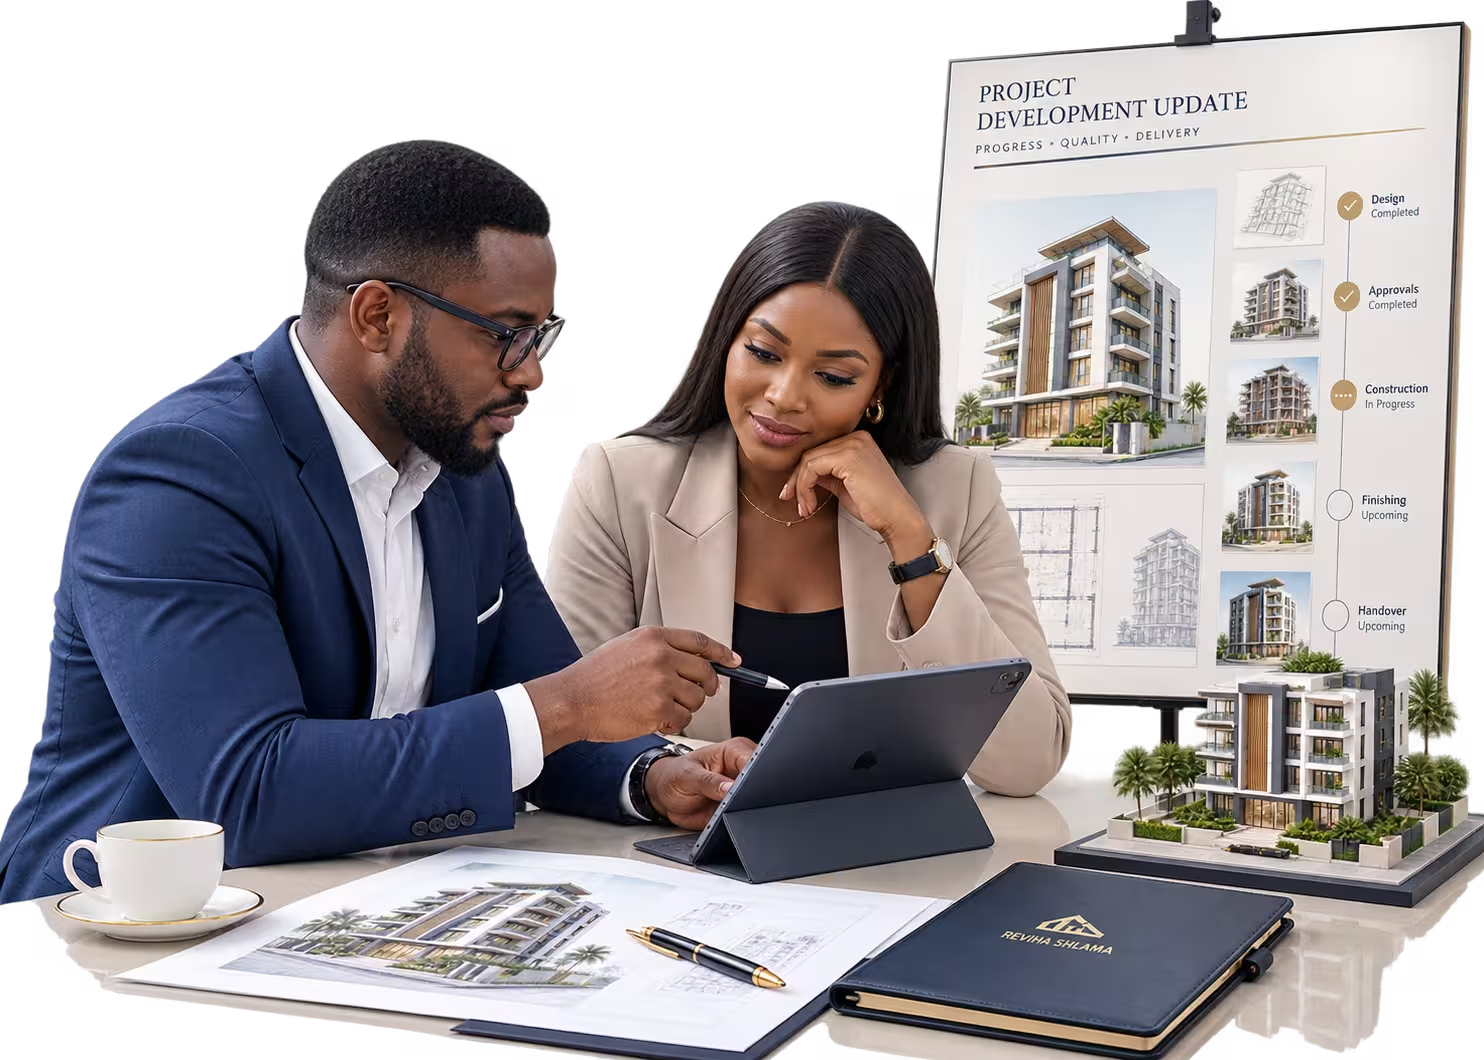
We keep stakeholders informed through structured communication and documented project milestones throughout the development journey.
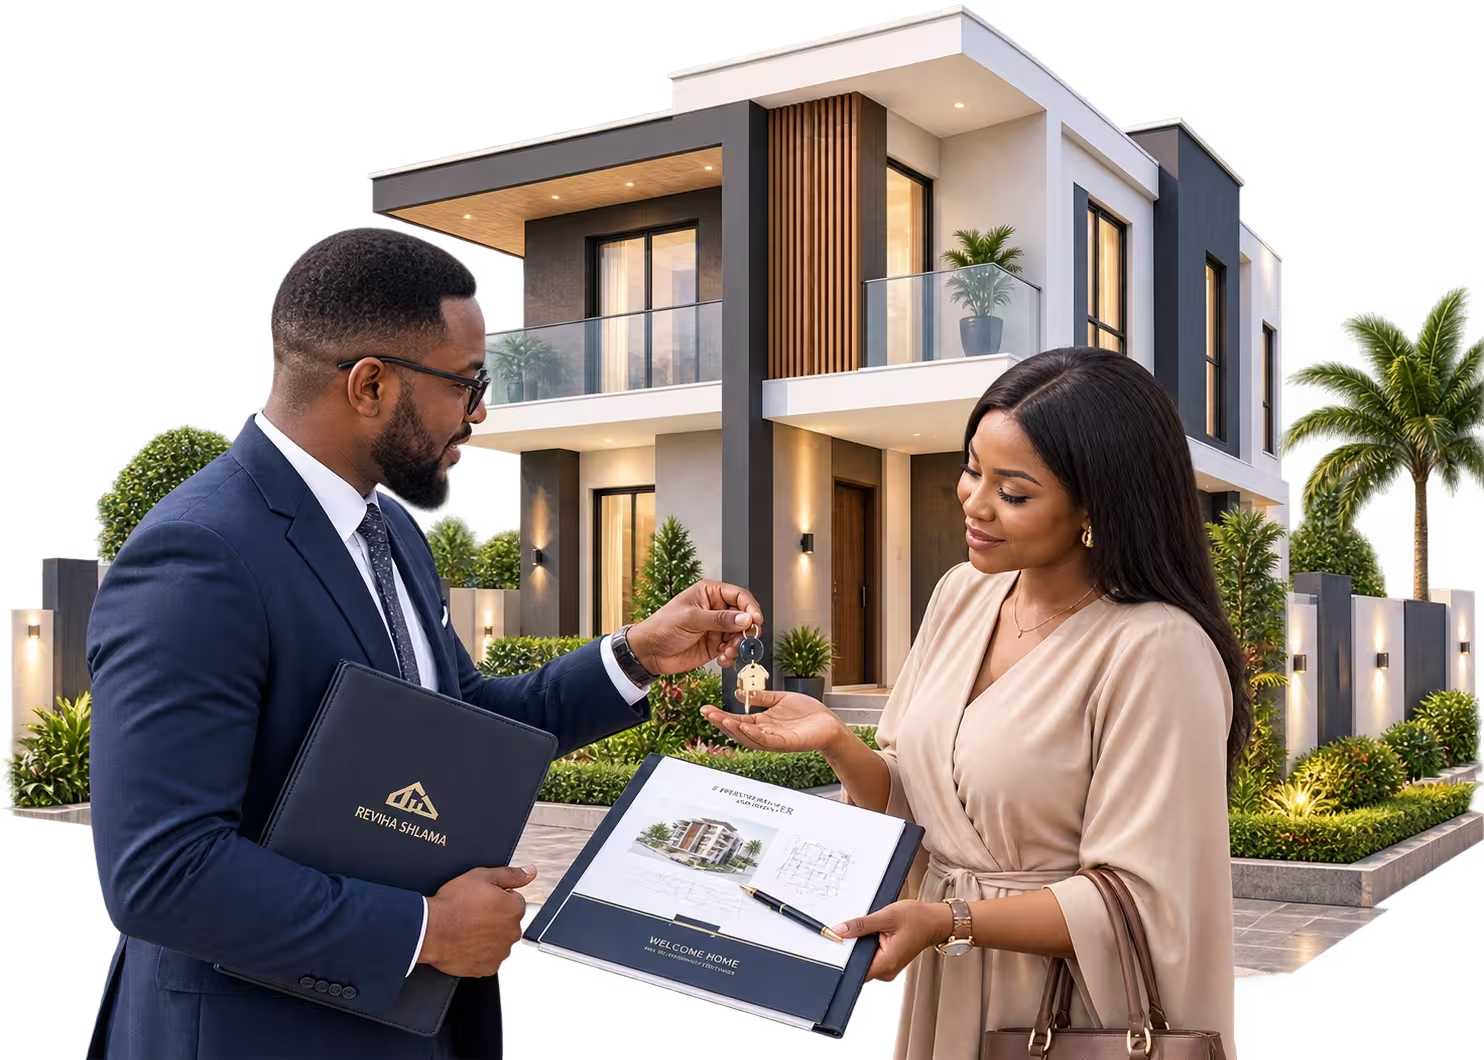
We treat completion as the beginning of a long-term relationship, with our responsibility extending beyond handover.